
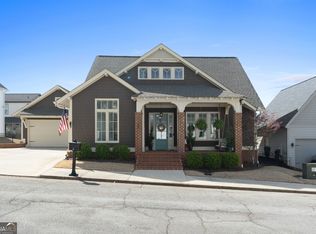
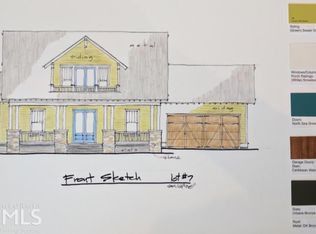
Enter the home through solid-wood French doors into an open-concept floor plan featuring high ceilings, solid hardwood floors throughout the entire main level, and custom crown-molding. This home offers a spacious chef's kitchen featuring an over-sized island, a 5-burner gas stove with pot-filler, and double oven, HUGE light filled family room, with a stacked stone fireplace and covered back porch. Master suite with double doors lead to a beautiful Master bath with a glass enclosed spa shower, there is an additional flex room on the main level which can be used as an office, bedroom, or formal dining area. A large laundry room with pocket doors located on the main level and contains the tankless water heater, storage cabinets, and a built-in ironing board. Every detail of this home has been thoughtfully designed. A beautiful wooden staircase leads upstairs and contains 2 large bedrooms each with their own full-bathrooms attached. The upstairs also has a bonus room and loft area with a potential for a 5th bedroom. 2 car garage and tons of storage throughout the home including a walk-in attic from the upstairs. This home includes 2 AC units, two gas-furnaces, tankless gas water heater, double oven, microwave, and dishwasher. Property has fenced-in yard. HOA fees include yard maintenance.
This property is not currently displayed as for sale or rent on Zillow. This may be different from what's on other websites or public sources.