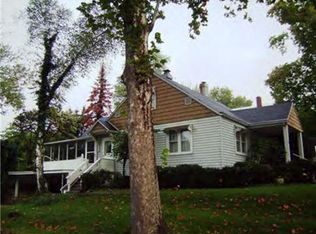
This updated 3 bedroom 2 full bath home, offers a combination of recent improvements and established rental income. The main floor features LVP flooring. Along with convenient main level laundry with master bedroom and bath also on main. The home has a current 2 year tenant in place paying $1200 per month, providingan established rental arrangement for an investor looking to add another property to their portfolio.This property is worth a closer look! Can be purchased with any or all of the following properties...117th Dr., 32 Ridge Crest, 1221 E. Clay, 1744 E. Division. Call your realtor to schedule a showing!
Pending
$70,000
535 S 22nd Pl, Decatur, IL 62521
3beds
1,248sqft
Single Family Residence
Built in 1900
6,098 Square Feet Lot
$-- Zestimate®
$56/sqft
$-- HOA
What's special
Convenient main level laundryLvp flooring
- 11 days
- 325
- 12
Zillow last checked:
Listing updated:
Listed by:
Sandra Yelovich 217-875-0555,
Brinkoetter REALTORS®
Source: CIBR,MLS#: 6260932 Originating MLS: Central Illinois Board Of REALTORS
Originating MLS: Central Illinois Board Of REALTORSFacts & features
Interior
Bedrooms & bathrooms
- Bedrooms: 3
- Bathrooms: 2
- Full bathrooms: 2
Primary bedroom
- Level: Main
- Dimensions: 10 x 10
Bedroom
- Description: Flooring: Carpet
- Level: Upper
- Dimensions: 10 x 10
Bedroom
- Description: Flooring: Carpet
- Level: Upper
- Dimensions: 10 x 10
Primary bathroom
- Description: Flooring: Vinyl
- Level: Main
Breakfast room nook
- Level: Main
- Dimensions: 10 x 10
Other
- Description: Flooring: Vinyl
- Level: Main
Kitchen
- Description: Flooring: Vinyl
- Level: Main
- Dimensions: 10 x 10
Living room
- Level: Main
- Dimensions: 10 x 10
Heating
- Gas
Cooling
- None
Appliances
- Included: Gas Water Heater, Oven, Range, Refrigerator
- Laundry: Main Level
Features
- Breakfast Area, Bath in Primary Bedroom, Main Level Primary
- Windows: Replacement Windows
- Basement: Unfinished,Full
- Has fireplace: No
Interior area
- Total structure area: 1,248
- Total interior livable area: 1,248 sqft
- Finished area above ground: 1,248
- Finished area below ground: 0
Property
Parking
- Parking features: Detached, Garage
Features
- Levels: Two
- Stories: 2
- Patio & porch: Front Porch
Lot
- Size: 6,098 Square Feet
Details
- Parcel number: 041213413009
- Zoning: RES
- Special conditions: None
Construction
Type & style
- Home type: SingleFamily
- Architectural style: Traditional
- Property subtype: Single Family Residence
Materials
- Vinyl Siding
- Foundation: Basement
- Roof: Asphalt
Condition
- Year built: 1900
Utilities & green energy
- Sewer: Public Sewer
- Water: Public
Community & HOA
Community
- Subdivision: Nelson Park Add
Location
- Region: Decatur
Financial & listing details
- Price per square foot: $56/sqft
- Tax assessed value: $11,966
- Annual tax amount: $1,198
- Date on market: 9/15/2026
- Cumulative days on market: 12 days
- Road surface type: Gravel
Estimated market value
Not available
Estimated sales range
Not available
Not available
Price history
| Date | Event | Price |
|---|---|---|
| 9/24/2026 | Pending sale | $70,000$56/sqft |
Source:  CIBR #6260932 Report a problem CIBR #6260932 Report a problem | ||
| 9/16/2026 | Listed for sale | $70,000+89.2%$56/sqft |
Source: CIBR #6260932 Report a problem | ||
| 1/2/2024 | Listing removed | -- |
Source: Zillow Rentals Report a problem | ||
| 12/12/2023 | Listed for rent | $1,150$1/sqft |
Source: Zillow Rentals Report a problem | ||
| 9/5/2023 | Sold | $37,000-25.9%$30/sqft |
Source: CIBR #6229147 Report a problem | ||
| 4/9/2013 | Listing removed | $49,900$40/sqft |
Source: RE/MAX EXECUTIVES PLUS #190093 Report a problem | ||
| 1/19/2013 | Listed for sale | $49,900$40/sqft |
Source: RE/MAX EXECUTIVES PLUS #190093 Report a problem | ||
| 12/2/2012 | Listing removed | $49,900$40/sqft |
Source: RE/MAX EXECUTIVES PLUS #190093 Report a problem | ||
| 10/11/2012 | Listed for sale | $49,900$40/sqft |
Source: RE/MAX EXECUTIVES PLUS #190093 Report a problem | ||
Public tax history
| Year | Property taxes | Tax assessment |
|---|---|---|
| 2024 | $1,158 +0.8% | $11,966 +3.7% |
| 2023 | $1,149 +6.8% | $11,542 +9.8% |
| 2022 | $1,075 +6.4% | $10,513 +7.1% |
| 2021 | $1,010 -2.1% | $9,818 +3.8% |
| 2020 | $1,032 +3.6% | $9,456 +1% |
| 2019 | $996 +30.2% | $9,362 +28.9% |
| 2018 | $765 -2.1% | $7,263 -2.6% |
| 2017 | $781 -1.9% | $7,457 -1% |
| 2016 | $796 +5.2% | $7,534 +1.8% |
| 2015 | $756 +7.7% | $7,401 +1% |
| 2014 | $702 -3.2% | $7,328 -3.6% |
| 2013 | $726 -0.6% | $7,603 -3% |
| 2012 | $730 | $7,838 |
| 2011 | -- | $7,838 -5.4% |
| 2010 | -- | $8,287 |
| 2009 | -- | $8,287 +10.3% |
| 2006 | -- | $7,510 |
| 2005 | -- | $7,510 |
Find assessor info on the county website
Monthly payment
Est. payment
Payment breakdown
Explore the cost of this home by adjusting the details. Changes won't be saved.Climate risks
Neighborhood: 62521
Nearby schools
Schools provided by the listing agent
- District: Decatur Dist 61
Source: CIBR. This data may not be complete. We recommend contacting the local school district to confirm school assignments for this home.

Similar homes
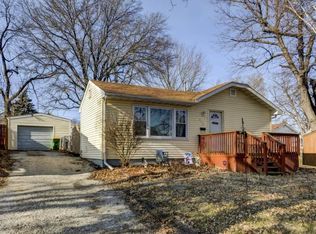
- $69,9002 bd1 ba1.2k sqft2195 E Decatur St, Decatur, IL 62521For Sale
 MLS ID #6261021, Ryan Dallas. CIBR
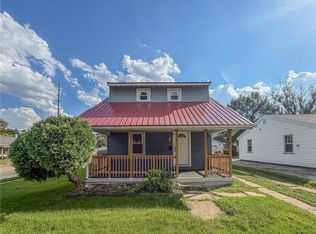
 - $--3 bd1 ba1.1k sqft16 Hill Park Dr, Decatur, IL 62521Auction
 Auction.com 2
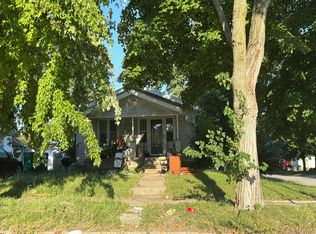
 - $--2 bd1 ba1.3k sqft344 S 22nd Pl, Decatur, IL 62521Auction
 Auction.com 2
 - $69,9003 bd1 ba895 sqft32 Ridgecrest Dr, Decatur, IL 62521For Sale
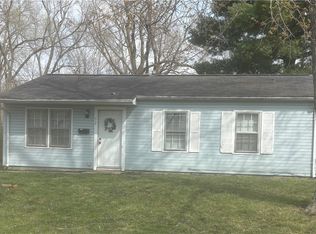 MLS ID #6260864, Sandra Yelovich. CIBR
 - $80,0003 bd1 ba1.1k sqft1524 E Prairie St, Decatur, IL 62521For Sale
 MLS ID #CA1044316, Oluseyi Elliott, Keller Williams Capital. RMLS Alliance as distributed by MLS GRID
 - $60,0003 bd2 ba1.6k sqft1316 N Huron St, Decatur, IL 62526For SaleMLS ID #CA1044299, Oluseyi Elliott, Keller Williams Capital. RMLS Alliance as distributed by MLS GRID
