Have you ever experienced home potential personified? Look no further! This all brick 1960's-built 3 bed, 1 bath, has untapped potential galore. Let's not forget a bonus room with a hidden fireplace tucked behind wood paneling merely waiting to be revived. As for outdoor features, a 0.3 acre cleared lot is nice to have, but a 0.3 acre cleared corner lot is event better! With mature trees, the lot is also attached to another 0.3 acre vacant lot at 409 Lyndon St. Please see MLS#4431103 for details.
Active
$259,900
535 S Little Texas Rd, Kannapolis, NC 28083
3beds
1,385sqft
Single Family Residence
Built in 1969
0.3 Acres Lot
$256,500 Zestimate®
$188/sqft
$-- HOA
What's special
All brickMature trees
- 2 days
- 197
- 12
Likely to sell faster than
Zillow last checked:
Listing updated:
Listed by:
Ke'Shawn Sanders rksanders@kw.com,
Keller Williams Lake Norman
Source: Canopy MLS as distributed by MLS GRID,MLS#: 4431009
Facts & features
Interior
Bedrooms & bathrooms
- Bedrooms: 3
- Bathrooms: 1
- Full bathrooms: 1
- Main level bedrooms: 3
Primary bedroom
- Features: Storage
- Level: Main
- Area: 113.05 Square Feet
- Dimensions: 9' 10" X 11' 6"
Bedroom s
- Features: Storage
- Level: Main
- Area: 109.25 Square Feet
- Dimensions: 9' 6" X 11' 6"
Bedroom s
- Features: Storage
- Level: Main
- Area: 103.5 Square Feet
- Dimensions: 9' 0" X 11' 6"
Bonus room
- Level: Main
- Area: 306.22 Square Feet
- Dimensions: 17' 4" X 17' 8"
Dining room
- Level: Main
- Area: 126.5 Square Feet
- Dimensions: 11' 0" X 11' 6"
Kitchen
- Features: Storage
- Level: Main
- Area: 141.8 Square Feet
- Dimensions: 12' 4" X 11' 6"
Laundry
- Level: Main
- Area: 54.41 Square Feet
- Dimensions: 9' 9" X 5' 7"
Living room
- Features: Storage
- Level: Main
- Area: 178.25 Square Feet
- Dimensions: 15' 6" X 11' 6"
Heating
- Heat Pump, Natural Gas
Cooling
- Central Air, Electric
Appliances
- Included: Electric Oven, Electric Range, Exhaust Fan, Exhaust Hood, Freezer, Oven, Refrigerator
- Laundry: Electric Dryer Hookup, In Carport, Utility Room, Laundry Closet, Laundry Room, Main Level, Outside, Porch
Features
- Built-in Features, Storage
- Flooring: Carpet, Linoleum, Vinyl
- Doors: Screen Door(s), Storm Door(s)
- Windows: Window Treatments
- Has basement: No
- Fireplace features: Bonus Room, Wood Burning
Interior area
- Total structure area: 1,385
- Total interior livable area: 1,385 sqft
- Finished area above ground: 1,385
- Finished area below ground: 0
Property
Parking
- Total spaces: 3
- Parking features: Attached Carport, Driveway
- Carport spaces: 1
- Uncovered spaces: 2
Accessibility
- Accessibility features: Two or More Access Exits, Kitchen Low Cabinetry, No Interior Steps
Features
- Levels: One
- Stories: 1
- Patio & porch: Covered, Front Porch
- Exterior features: Storage
Lot
- Size: 0.3 Acres
- Features: Cleared, Corner Lot, Level, Open Lot, Sloped, Wooded
Details
- Parcel number: 56233204020000
- Zoning: R4
- Special conditions: Standard
Construction
Type & style
- Home type: SingleFamily
- Architectural style: Ranch,Traditional
- Property subtype: Single Family Residence
Materials
- Brick Full, Vinyl
- Foundation: Crawl Space, Slab
Condition
- New construction: No
- Year built: 1969
Utilities & green energy
- Sewer: Public Sewer, County Sewer
- Water: City, County Water
- Utilities for property: Cable Available, Electricity Connected, Underground Utilities, Wired Internet Available
Community & HOA
Community
- Security: Carbon Monoxide Detector(s), Smoke Detector(s)
- Subdivision: None
Location
- Region: Kannapolis
Financial & listing details
- Price per square foot: $188/sqft
- Tax assessed value: $233,330
- Annual tax amount: $2,649
- Date on market: 10/3/2026
- Listing terms: Cash,Conventional,FHA,VA Loan
- Electric utility on property: Yes
- Road surface type: Gravel, Stone, Concrete, Paved
Estimated market value
$256,500
$244,000 - $269,000
$1,588/mo
Price history
| Date | Event | Price |
|---|---|---|
| 10/3/2026 | Listed for sale | $259,900$188/sqft |
Source:  Canopy MLS as distributed by MLS GRID #4431009 Report a problem Canopy MLS as distributed by MLS GRID #4431009 Report a problem | ||
Public tax history
| Year | Property taxes | Tax assessment |
|---|---|---|
| 2025 | $2,649 | $233,330 |
| 2024 | $2,649 +25.6% | $233,330 +51.5% |
| 2023 | $2,110 | $153,990 |
| 2022 | $2,110 | $153,990 |
| 2021 | $2,110 +86.5% | $153,990 +86.5% |
| 2019 | $1,131 +106% | $82,570 |
| 2018 | $549 | $82,570 |
| 2017 | $549 | $82,570 -17.8% |
| 2016 | -- | $100,420 |
| 2015 | -- | $100,420 |
| 2014 | $1,265 | $100,420 |
| 2013 | -- | $100,420 |
| 2012 | -- | $100,420 -10.2% |
| 2011 | -- | $111,830 |
| 2010 | -- | $111,830 |
| 2009 | -- | $111,830 +4.1% |
| 2008 | -- | $107,470 +11.3% |
| 2007 | -- | $96,580 |
| 2006 | -- | $96,580 |
| 2005 | -- | $96,580 |
| 2004 | -- | $96,580 +26.4% |
| 2003 | -- | $76,420 |
| 2002 | -- | $76,420 |
| 2001 | -- | $76,420 |
| 2000 | -- | $76,420 |
Find assessor info on the county website
Monthly payment
Est. payment
Payment breakdown
Explore the cost of this home by adjusting the details. Changes won't be saved.Climate risks
Neighborhood: 28083

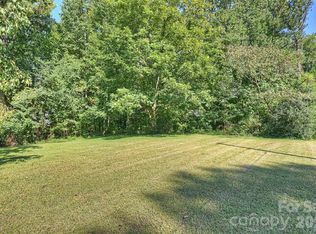
Similar homes
- $250,0002 bd1 ba1.3k sqft609 Poplar Ave, Kannapolis, NC 28081For Sale
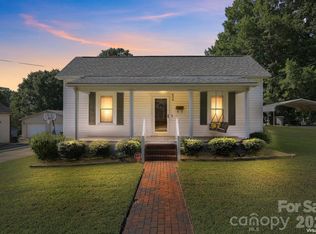
 MLS ID #4430979, Melissa Quick, Key Real Estate. Canopy MLS as distributed by MLS GRID
 - $255,0003 bd2 ba1.2k sqft1002 N Ridge Ave, Kannapolis, NC 28083For Sale
 MLS ID #4384465, Shaun Fogleman, Real Broker, LLC. Canopy MLS as distributed by MLS GRID
 - $325,0003 bd2 ba1.3k sqft5708 Danville Dr, Kannapolis, NC 28081For Sale
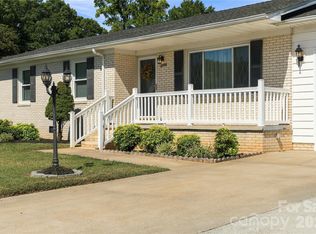 MLS ID #4425214, Angie Ward Barker, Century 21 Echelon. Canopy MLS as distributed by MLS GRID
 - $275,0003 bd2 ba1.2k sqft2281 Munsen Rd, Concord, NC 28025For Sale
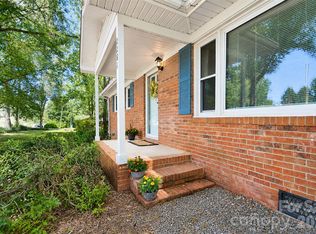 MLS ID #4422449, Curt Bonds, Call It Closed International Inc. Canopy MLS as distributed by MLS GRID
 - $275,0003 bd2 ba1.8k sqft834 Murphy St, Kannapolis, NC 28081For SaleMLS ID #4411627, Ben DeBurle, Howard Hanna Allen Tate Concord. Canopy MLS as distributed by MLS GRID
- $204,0002 bd1 ba959 sqft1102 Desoto Ave, Kannapolis, NC 28083For SaleMLS ID #4409858, Shelley Karpeles, Keller Williams South Park. Canopy MLS as distributed by MLS GRID
- $316,5003 bd3 ba1.8k sqft1114 Lakeview St, Kannapolis, NC 28083For SaleMLS ID #4384208, Robin Mann, EXP Realty LLC Mooresville. Canopy MLS as distributed by MLS GRID
- $364,0003 bd2 ba1.5k sqft113 Brookshire Ave, Kannapolis, NC 28083For SaleMLS ID #4416740, Kandie Lambert, RE/MAX Leading Edge. Canopy MLS as distributed by MLS GRID
- $290,0003 bd3 ba1.5k sqft1602 Matthew Allen Cir, Kannapolis, NC 28081For SaleMLS ID #4411089, Tyler Antrican, EXP Realty LLC Mooresville. Canopy MLS as distributed by MLS GRID
- $287,5003 bd2 ba1.4k sqft102 White Ave, Kannapolis, NC 28081For SaleMLS ID #4409366, Nathan Moss, Dickson & Associates Realtors. Canopy MLS as distributed by MLS GRID
- $314,0003 bd3 ba2k sqft2171 Brantley Creek Dr, Kannapolis, NC 28083For SaleMLS ID #4410508, Julie Brown, EXP Realty LLC Mooresville. Canopy MLS as distributed by MLS GRID
- $265,0003 bd2 ba1.1k sqft1560 Cambridge Heights Pl NW, Concord, NC 28027For SaleMLS ID #4425183, Sherika Dyer, Keller Williams Ballantyne Area. Canopy MLS as distributed by MLS GRID
- $229,9003 bd1 ba1k sqft4601 Mooresville Rd, Kannapolis, NC 28081For SaleMLS ID #4303506, Shelly Stein, Redwood Realty Group LLC. Canopy MLS as distributed by MLS GRID
- $274,9003 bd2 ba1.4k sqft105 Stoneybrook Rd, Salisbury, NC 28147For SaleMLS ID #4426829, Ciera Smith-Burch, Lantern Realty & Development, LLC. Canopy MLS as distributed by MLS GRID
- $295,0003 bd2 ba1.2k sqft550 Englewood St NE, Concord, NC 28025For SaleMLS ID #4411776, Iris Valerio Dominguez, Northgroup Real Estate. Canopy MLS as distributed by MLS GRID
- $324,9003 bd2 ba1.3k sqft1014 Hoke St, Kannapolis, NC 28081For SaleMLS ID #4422401, Lana Watts, Wallace Realty. Canopy MLS as distributed by MLS GRID
- $250,0002 bd1 ba900 sqft665 Fisher St, Concord, NC 28027For SaleMLS ID #4415468, Ethan Gaines, Keller Williams Premier. Canopy MLS as distributed by MLS GRID
- $309,0003 bd2 ba1.2k sqft2414 Ashford Dr, Concord, NC 28027For SaleMLS ID #4423444, Milas Dyer, Coldwell Banker Realty. Canopy MLS as distributed by MLS GRID
- $335,0003 bd2 ba1.5k sqft841 Murphy St, Kannapolis, NC 28081For SaleMLS ID #4391730, Amy Carnes, DM Properties & Associates. Canopy MLS as distributed by MLS GRID
- $279,9003 bd2 ba1.1k sqft820 Clearview Ct SE, Concord, NC 28025For SaleMLS ID #4414589, Kelly Loeblein, 5 Points Realty. Canopy MLS as distributed by MLS GRID
