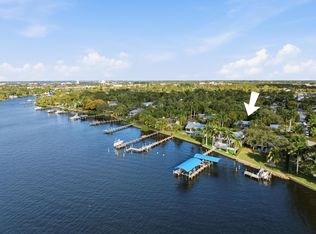
Taking Back-Up contracts."AS IS",PREFER Cash.Short sale.Needs work.Enchanting 100+ year old home.Classic 1900's home,was a beauty.Dade County pine floors, voluminous ceilings,nostalgic fireplace.Huge master bedroom w/2 closets + a walk in 15'+ closet + oversized master bathrm w/jetted tub,sep.shower.Large formal dining rm.Living room & sep. sitting room.Enjoy cooking in the immense open country kit.w/bead board ceiling.Built-in bench seat.Mud room off kit.w/1/2 bath+access to front & back porches.(could also be wet bar)Fabulous,huge,screen front porch.PLUS,sep.guest quarters w/full bath+laundry.Plus,shared deeded easement to the St.Lucie River w/ shared pier+ your own slip w/sep.electric+water.DO NOT WALK ON DOCK AT THIS TIME.IN NEED OF REPAIR.Whole home generator.1/2 acre lot,dead end st.,walkable to Downtown Stuart.Main ho=3/3.5+1/1guest ho.Needs work.Neighbor,brown house in front,requests "please don't approach him,don't knock on his door or question him.Don't walk on his property.
Pending
$650,000
535 SW Siesta Way, Stuart, FL 34994
3beds
2,697sqft
Single Family Residence
Built in 1910
0.53 Acres Lot
$-- Zestimate®
$241/sqft
$-- HOA
What's special
Nostalgic fireplaceVoluminous ceilingsBuilt-in bench seatDade county pine floors
- 685 days
- 190
- 8
Zillow last checked:
Listing updated:
Listed by:
Gail McCallum 772-485-4658,
RE/MAX of Stuart
Source: Martin County REALTORS® of the Treasure Coast (MCRTC),MLS#: M20047396 Originating MLS: Martin County
Originating MLS: Martin CountyFacts & features
Interior
Bedrooms & bathrooms
- Bedrooms: 3
- Bathrooms: 5
- Full bathrooms: 4
- 1/2 bathrooms: 1
Heating
- Central, Electric, Zoned
Cooling
- Central Air, Electric, Zoned
Appliances
- Included: Some Electric Appliances, Dryer, Dishwasher, Disposal, Microwave, Range, Refrigerator, Washer Dryer Allowed, Water Heater, Washer
- Laundry: Washer Hookup, Dryer Hookup, Outside
Features
- Breakfast Area, Bathtub, Cathedral Ceiling(s), Separate/Formal Dining Room, Dual Sinks, Entrance Foyer, Eat-in Kitchen, Fireplace, Garden Tub/Roman Tub, High Ceilings, Kitchen Island, Primary Downstairs, Living/Dining Room, Multiple Primary Suites, Pantry, Sitting Area in Primary, Separate Shower, Bar, Walk-In Closet(s)
- Flooring: Ceramic Tile, Other, Tile, Wood
- Windows: Metal, Single Hung, Wood Frames
- Has fireplace: Yes
- Fireplace features: Other, Decorative
Interior area
- Total structure area: 2,697
- Total interior livable area: 2,697 sqft
Property
Parking
- Total spaces: 1
- Parking features: Circular Driveway, Driveway, Detached, Garage, Garage Door Opener
- Has garage: Yes
- Covered spaces: 1
- Has uncovered spaces: Yes
Features
- Stories: 1
- Patio & porch: Covered, Deck, Open, Patio, Porch, Screened
- Exterior features: Deck, Porch, Patio, Room For Pool, Shed
- Has view: Yes
- View description: Garden, Trees/Woods
Lot
- Size: 0.53 Acres
- Dimensions: 125 x 201 x 100 x 226+/-
- Features: Cul-De-Sac, Irregular Lot, Trees
Details
- Additional structures: Guest House, Outbuilding, Shed(s)
- Parcel number: 083841000000001907
- Zoning description: res
- Special conditions: Short Sale,Listed As-Is
Construction
Type & style
- Home type: SingleFamily
- Architectural style: Cape Cod,Florida,Georgian,Other,Ranch
- Property subtype: Single Family Residence
Materials
- Frame
- Foundation: Pillar/Post/Pier
- Roof: Metal
Condition
- Resale,Fixer
- Year built: 1910
Utilities & green energy
- Electric: Generator
- Sewer: Public Sewer
- Water: Public
- Utilities for property: Cable Available, Sewer Available, Sewer Connected, Trash Collection, Water Available, Water Connected, Electricity Available
Community & HOA
Community
- Features: Boat Facilities, Dock, Fishing, Non-Gated, None, Pier
- Security: Motion Detectors, None
HOA
- Has HOA: No
- Services included: None
Location
- Region: Stuart
Financial & listing details
- Price per square foot: $241/sqft
- Tax assessed value: $498,020
- Annual tax amount: $8,846
- Date on market: 11/5/2024
- Cumulative days on market: 444 days
- Listing terms: Cash,Conventional
- Ownership: Fee Simple
- Electric utility on property: Yes
- Road surface type: Dirt
Estimated market value
Not available
Estimated sales range
Not available
Not available
Price history
| Date | Event | Price |
|---|---|---|
| 8/15/2026 | Pending sale | $650,000$241/sqft |
Source:  Martin County REALTORS® of the Treasure Coast (MCRTC) #M20047396 Report a problem Martin County REALTORS® of the Treasure Coast (MCRTC) #M20047396 Report a problem | ||
| 7/6/2026 | Listed for sale | $650,000$241/sqft |
Source: Martin County REALTORS® of the Treasure Coast (MCRTC) #M20047396 Report a problem | ||
| 4/29/2026 | Pending sale | $650,000$241/sqft |
Source: Martin County REALTORS® of the Treasure Coast (MCRTC) #M20047396 Report a problem | ||
| 4/23/2026 | Price change | $650,000+1.4%$241/sqft |
Source: Martin County REALTORS® of the Treasure Coast (MCRTC) #M20047396 Report a problem | ||
| 3/3/2026 | Pending sale | $641,250$238/sqft |
Source: Martin County REALTORS® of the Treasure Coast (MCRTC) #M20047396 Report a problem | ||
| 1/15/2026 | Price change | $641,250+2.6%$238/sqft |
Source: Martin County REALTORS® of the Treasure Coast (MCRTC) #M20047396 Report a problem | ||
| 10/23/2025 | Pending sale | $625,000$232/sqft |
Source: Martin County REALTORS® of the Treasure Coast (MCRTC) #M20047396 Report a problem | ||
| 10/22/2025 | Price change | $625,000-21.4%$232/sqft |
Source: Martin County REALTORS® of the Treasure Coast (MCRTC) #M20047396 Report a problem | ||
| 10/13/2025 | Listed for sale | $795,000$295/sqft |
Source: Martin County REALTORS® of the Treasure Coast (MCRTC) #M20047396 Report a problem | ||
| 10/10/2025 | Pending sale | $795,000$295/sqft |
Source: Martin County REALTORS® of the Treasure Coast (MCRTC) #M20047396 Report a problem | ||
| 5/21/2025 | Price change | $795,000-6.5%$295/sqft |
Source: Martin County REALTORS® of the Treasure Coast (MCRTC) #M20047396 Report a problem | ||
| 5/19/2025 | Listed for sale | $849,900$315/sqft |
Source: Martin County REALTORS® of the Treasure Coast (MCRTC) #M20047396 Report a problem | ||
| 5/3/2025 | Pending sale | $849,900$315/sqft |
Source: Martin County REALTORS® of the Treasure Coast (MCRTC) #M20047396 Report a problem | ||
| 2/20/2025 | Price change | $849,900-5.6%$315/sqft |
Source: Martin County REALTORS® of the Treasure Coast (MCRTC) #M20047396 Report a problem | ||
| 1/27/2025 | Price change | $899,900-5.3%$334/sqft |
Source: Martin County REALTORS® of the Treasure Coast (MCRTC) #M20047396 Report a problem | ||
| 1/3/2025 | Price change | $950,000-5%$352/sqft |
Source: Martin County REALTORS® of the Treasure Coast (MCRTC) #M20047396 Report a problem | ||
| 12/11/2024 | Price change | $1,000,000-9.1%$371/sqft |
Source: Martin County REALTORS® of the Treasure Coast (MCRTC) #M20047396 Report a problem | ||
| 11/8/2024 | Listed for sale | $1,100,000+81.8%$408/sqft |
Source: Martin County REALTORS® of the Treasure Coast (MCRTC) #M20047396 Report a problem | ||
| 2/11/2019 | Listing removed | $605,000$224/sqft |
Source: RE/MAX SERVICES #F10160957 Report a problem | ||
| 2/1/2019 | Listed for sale | $605,000$224/sqft |
Source: RE/MAX Services #F10160957 Report a problem | ||
Public tax history
| Year | Property taxes | Tax assessment |
|---|---|---|
| 2025 | $8,846 +118.6% | $498,020 +94.8% |
| 2024 | $4,047 +2.2% | $255,717 +3% |
| 2023 | $3,958 +4.1% | $248,269 +3% |
| 2022 | $3,803 +0.1% | $241,038 +3% |
| 2021 | $3,798 +1% | $234,018 +1.4% |
| 2020 | $3,760 +1.8% | $230,787 +2.3% |
| 2019 | $3,694 | $225,599 +1.9% |
| 2018 | $3,694 +2.8% | $221,393 +2.1% |
| 2017 | $3,593 | $216,839 +2.1% |
| 2016 | -- | $212,380 +0.7% |
| 2015 | -- | $210,904 +0.8% |
| 2014 | -- | $209,230 -9.9% |
| 2013 | -- | $232,283 +1.7% |
| 2012 | -- | $228,400 +3% |
| 2011 | -- | $221,650 -16.9% |
| 2010 | -- | $266,690 -5.7% |
| 2009 | -- | $282,840 -9.7% |
| 2008 | -- | $313,140 -18.5% |
| 2007 | $3,885 -1% | $384,220 +4.9% |
| 2006 | $3,922 | $366,349 +4.3% |
| 2005 | -- | $351,130 |
Find assessor info on the county website
Monthly payment
Est. payment
Payment breakdown
Explore the cost of this home by adjusting the details. Changes won't be saved.Climate risks
Neighborhood: Indian Groves/Poppleton South
Nearby schools
Schools provided by the listing agent
- Elementary: Jd Parker
- Middle: Stuart
- High: Jensen Beach
Source: Martin County REALTORS® of the Treasure Coast (MCRTC). This data may not be complete. We recommend contacting the local school district to confirm school assignments for this home.
Similar homes
- $718,0005 bd2 ba2.2k sqft1776 NW Palmetto Ct, Stuart, FL 34994For Sale

 MLS ID #M20054946, Catherine Winters, Berkshire Hathaway Florida Realty. Martin County REALTORS® of the Treasure Coast (MCRTC)
 - $825,0003 bd4 ba2k sqft547 SW Riverview Street, Stuart, FL 34994For Sale
 MLS ID #B26012902, Bernadette M Bunch, LoKation. BeachesMLS
 - $899,0004 bd3 ba2.6k sqft304 SW INDIAN GROVES Drive, Stuart, FL 34994For Sale
 MLS ID #B26067466, Corbin Mitchell, Coldwell Banker Realty. BeachesMLS
 - $599,0003 bd2 ba1.7k sqft4176 SE Fairway Court, Stuart, FL 34997For Sale
 MLS ID #B26004873, Suzanne Labadie Vanden Bosch, Keller Williams Realty Of The. BeachesMLS
 - $598,0003 bd3 ba2.3k sqft3060 SE Darien Road, Port St Lucie, FL 34952For SaleMLS ID #R11149870, Erin Duke-Warren PA, Keller Williams Realty Of The. BeachesMLS
- $630,0004 bd3 ba2.5k sqft2750 SW Cornell Avenue, Palm City, FL 34990For SaleMLS ID #B26031960, John Morrow, Nicklaus Vance. BeachesMLS
- $665,0003 bd2 ba1.6k sqft3027 SW Cedar Trl, Palm City, FL 34990For SaleMLS ID #M20056020, Brooke Lewis, RE/MAX of Stuart. Martin County REALTORS® of the Treasure Coast (MCRTC)
- $750,0004 bd3 ba2.3k sqft571 NE TOWN Terrace, Jensen Beach, FL 34957For SaleMLS ID #B26076875, Patrick A Stracuzzi Sr, RE/MAX Select Group. BeachesMLS
- $659,9903 bd3 ba1.8k sqftYacht & Country Club Of S, Stuart, FL 34997For Sale
 MLS ID #A11984157, Nancy Waligora, Paradise Real Estate Intl. MIAMI
 - $599,9953 bd2 ba2k sqft1341 SE Seashell Lane, Stuart, FL 34996For SaleMLS ID #R11169544, Kerri Brooks, The Keyes Company - Stuart. BeachesMLS
- $719,0004 bd3 ba2.6k sqft1542 SW JASMINE Trace, Palm City, FL 34990For SaleMLS ID #B26057186, Tanya Murcia LLC, Blue Realty Team, LLC. BeachesMLS
- $825,0003 bd3 ba2k sqft5673 SE Lamay Drive, Stuart, FL 34997For SaleMLS ID #B26075419, Catherine S Casto, Coldwell Banker Realty. BeachesMLS
- $750,0004 bd4 ba2.8k sqft3333 SE Fairway E, Stuart, FL 34997For SaleMLS ID #B26069016, Jean Fitzsimmons, Nicklaus Vance. BeachesMLS
- $525,0003 bd2 ba1.3k sqft1121 SE ALAMANDA Lane, Stuart, FL 34996For SaleMLS ID #B26071346, Kevin Weld, RE/MAX Gold. BeachesMLS
- $695,0003 bd2 ba2.3k sqft6111 SE Winged Foot Drive, Stuart, FL 34997For SaleMLS ID #B26019937, Nicole Ann Bertke, Real Estate of Florida. BeachesMLS
- $849,0004 bd3 ba2.9k sqft4393 SW Rivers End Way, Palm City, FL 34990For SaleMLS ID #B26041762, Marta Prado, Reliant Realty ERA Powered. BeachesMLS
- $595,8883 bd3 ba2.4k sqft1515 NW Sawgrass Way, Palm City, FL 34990For SaleMLS ID #B26029102, Patrick A Stracuzzi Sr, RE/MAX Select Group. BeachesMLS
- $742,0004 bd3 ba2.6k sqft3730 SW Woodbriar Lane, Palm City, FL 34990For SaleMLS ID #B26037709, John Mennella, LPT Realty, LLC. BeachesMLS
- $895,0005 bd3 ba2.9k sqft1863 NW 22nd St, Stuart, FL 34994For SaleMLS ID #M20056262, Lauren Purkey, Illustrated Properties - SP Collective. Martin County REALTORS® of the Treasure Coast (MCRTC)
- $679,0004 bd4 ba2.1k sqft6483 SE Wild Olive Lane, Stuart, FL 34997For SaleMLS ID #B26023459, Michelle Schulman, Illustrated Properties. BeachesMLS
