New Roof 2012 to include step flashing around chimney; sealed asphalt driveway with asphalt RV/boat pad and; new concrete driveway apron and widened walkways around the garage side of the house connecting to the patio and detached workshop in 2013; workshop has a concrete floor, power, lights and is insulated.with built out wood shelving, drawers and an ample workbench.with drawers and shelves underneath.;concrete patio is approx 440 SFand can be used 12 months per year with a clear corrugated plastic panel roof that was completely replaced in 2012; patio is also mostly enclosed with access to the house on both ends and two sliding glass doors that close off the main part of the patio itself so and sliding glass windows, power and lights and hot tub.; 2 car garage has ample storage with built out wood shelving and floor to ceiling cabinets. and a solid core side entry door; all appliances are gas, ktchen, 1/2 bath, and utility room floor covering was replaced and upgraded in 2013; all doors are double bored with deadbolts; windows are extremely well sealed and highly energy efficient; floor has been insulated underneath the house and a second crawlspace access was installed on the opposite side of the house from the original access; a new funace was installed in 2013 and there is a fireplace insert in the living room; attic insulation was added in 2009 and the attic also has a power vent that operates automatically based on preset humidity and temp settings.Front porch has a custom built ramp with rails to accommodate disabled access; exterior siding is (painted) clear face Redwood.; house has good bones and has been extremely well maintained
Sold for $415,000
$415,000
535 Seal Rd, Saint Helens, OR 97051
3beds
1,394sqft
SingleFamily
Built in 1962
0.68 Acres Lot
$479,800 Zestimate®
$298/sqft
$2,262 Estimated rent
Home value
$479,800
$437,000 - $523,000
$2,262/mo
Zestimate® history
Owner options
List your home for rent
$2,262/mo
Rent Zestimate®
Find your next renter with Zillow Rental Manager. Plus, with online applications, you can quickly screen prospective tenants – for free.
$2,262/mo
Rent Zestimate®
Refinance and save
$2,634/mo
Est. payment
Refinancing to a lower rate could help reduce your monthly payments and save thousands over the life of the loan.
$2,634/mo
Est. payment
Explore your selling options
Work with a Zillow partner agent
Leverage their expertise and Zillow's premium Showcase listings to get your home seen by more buyers.
Get startedList with your own agent
Get your home in front of millions of buyers by listing it on Zillow.
Learn how to do itSell it yourself
Take full control of how buyers see your home on Zillow by listing For Sale by Owner (FSBO).
List your homeWhat's special
Facts & features
Interior
Bedrooms & bathrooms
- Bedrooms: 3
- Bathrooms: 1.5
- Full bathrooms: 1
- 1/2 bathrooms: 1
Heating
- Forced air, Gas
Cooling
- Central
Appliances
- Included: Dishwasher, Dryer, Garbage disposal, Microwave, Range / Oven, Refrigerator, Washer
Features
- Flooring: Hardwood, Linoleum / Vinyl
- Basement: None
- Has fireplace: Yes
Interior area
- Total interior livable area: 1,394 sqft
Property
Parking
- Parking features: Garage - Attached
Features
- Exterior features: Wood
- Has spa: Yes
- View description: None
Lot
- Size: 0.68 Acres
Details
- Parcel number: 4N1W05BD01700
Construction
Type & style
- Home type: SingleFamily
Materials
- Roof: Composition
Condition
- Year built: 1962
Community & HOA
Location
- Region: Saint Helens
Financial & listing details
- Price per square foot: $298/sqft
- Tax assessed value: $469,670
- Annual tax amount: $4,016
Price history
| Date | Event | Price |
|---|---|---|
| 12/23/2025 | Sold | $415,000$298/sqft |
Source: Public Record Report a problem | ||
Public tax history
| Year | Property taxes | Tax assessment |
|---|---|---|
| 2025 | $4,016 +3.6% | $249,240 +3% |
| 2024 | $3,877 +1.5% | $241,990 +3% |
| 2023 | $3,818 +4.3% | $234,950 +3% |
| 2022 | $3,662 +9.5% | $228,110 +3% |
| 2021 | $3,344 +3.5% | $221,470 +3% |
| 2020 | $3,232 +1.6% | $215,020 +3% |
| 2019 | $3,181 +3.2% | $208,760 +3% |
| 2018 | $3,083 +2.9% | $202,680 +3% |
| 2017 | $2,996 +1.5% | $196,780 +3% |
| 2016 | $2,952 +7.7% | $191,050 +4.1% |
| 2015 | $2,742 -2.8% | $183,600 -1% |
| 2014 | $2,820 +6.7% | $185,490 +3% |
| 2013 | $2,642 +8.1% | $180,090 +6.8% |
| 2012 | $2,444 -4.4% | $168,670 -4.9% |
| 2011 | $2,555 -6.4% | $177,450 -1.2% |
| 2010 | $2,730 +3.2% | $179,600 +3% |
| 2009 | $2,645 +4.6% | $174,370 +3% |
| 2008 | $2,528 +2.8% | $169,300 +3% |
| 2007 | $2,461 +3.2% | $164,370 +3% |
| 2006 | $2,384 -1.8% | $159,590 +3% |
| 2005 | $2,427 +4.8% | $154,950 +3% |
| 2004 | $2,316 | $150,440 +3% |
| 2003 | -- | $146,060 +3% |
| 2002 | $2,168 | $141,810 +3% |
| 2001 | -- | $137,680 +3% |
| 2000 | -- | $133,670 |
Find assessor info on the county website
Neighborhood: 97051
Nearby homes
- $224,8304 bd2 ba2.2k sqft339 N Vernonia Rd, Saint Helens, OR 97051Off Market
- $519,5004 bd2 ba2.2k sqft337 N Vernonia Rd, Saint Helens, OR 97051Off Market
- $400,7003 bd1 ba1.1k sqft355 N Vernonia Rd, Saint Helens, OR 97051Off Market
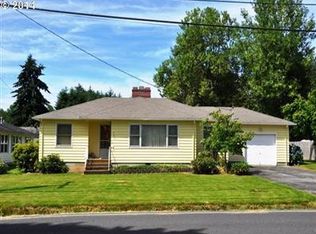
- $392,2003 bd2 ba1.4k sqft369 N Vernonia Rd, Saint Helens, OR 97051Off Market
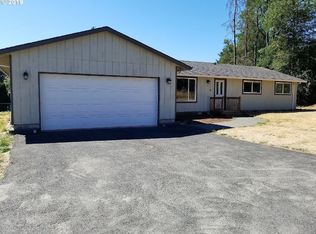
- $412,5003 bd2 ba1.4k sqft367 N Vernonia Rd, Saint Helens, OR 97051Sold
- $219,6802 bd1 ba1.1k sqft345 N Vernonia Rd, Saint Helens, OR 97051Off Market
- $455,0002 bd1 ba1.1k sqft343 N Vernonia Rd, Saint Helens, OR 97051Off Market
- $295,8003 bd1 ba1.1k sqft335 N Vernonia Rd, Saint Helens, OR 97051Off Market
Nearby schools
GreatSchools rating
- 5/10McBride Elementary SchoolGrades: K-5Distance: 0.3 mi
- 2/10St Helens Middle SchoolGrades: 6-8Distance: 1.1 mi
- 5/10St Helens High SchoolGrades: 9-12Distance: 0.7 mi


Get pre-qualified for a loan
At Zillow Home Loans, we can pre-qualify you in as little as 5 minutes with no impact to your credit score.An equal housing lender. NMLS #10287.
- Oregon
- Columbia County
- Saint Helens
- 97051
- 535 Seal Rd
