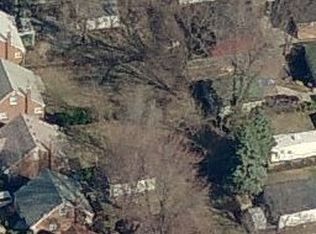
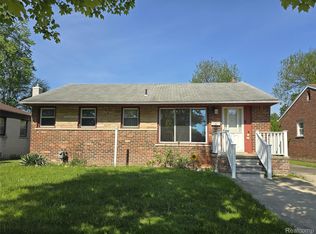
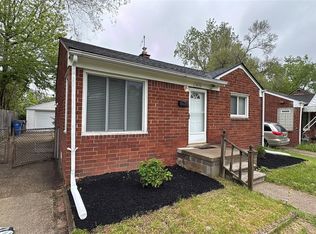
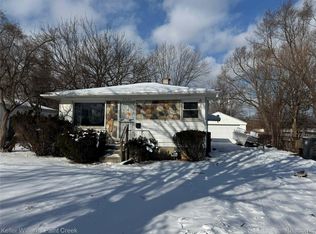
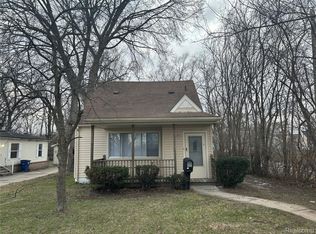
Welcome to this turn key home located in a quiet Inkster neighborhood on the cusp of Garden City and Dearborn Heights. This brick bungalow features 3-bedrooms, including a spacious upper-level primary bedroom, and 1 full bath. Offering a functional layout with freshly painted walls and newly refinished hard wood floors, this home has a lot of potential. The unfinished basement provides ample amount of additional storage or finishing potential to fit it to your needs. A fully fenced in yard with endless possibilities, would be perfect for summer gatherings, pets, play space or even a gardening oasis.
For sale
Price cut: $5K (5/9)
$129,900
535 Sherbourne St, Inkster, MI 48141
3beds
1,189sqft
Est.: Get pre-qualified
Single Family Residence
Built in 1952
5,662.8 Square Feet Lot
$126,300 Zestimate®
$109/sqft
$-- HOA
What's special
Fully fenced in yardFreshly painted wallsBrick bungalowNewly refinished hardwood floorsSpacious upper-level primary bedroom
- 58 days |
- 400 |
- 43 |
Zillow last checked:
Listing updated:
Listed by:
Logan Cook 313-277-7777,
RE/MAX Leading Edge 313-277-7777,
Joseph Bailey 313-722-3232,
RE/MAX Leading Edge
Source: Realcomp II,MLS#: 20261015304
Tour with a local agent
Facts & features
Interior
Bedrooms & bathrooms
- Bedrooms: 3
- Bathrooms: 1
- Full bathrooms: 1
Primary bedroom
- Level: Second
- Area: 300
- Dimensions: 12 X 25
Bedroom
- Level: Entry
- Area: 120
- Dimensions: 12 X 10
Bedroom
- Level: Entry
- Area: 100
- Dimensions: 10 X 10
Other
- Level: Entry
Kitchen
- Level: Entry
- Area: 120
- Dimensions: 12 X 10
Living room
- Level: Entry
- Area: 216
- Dimensions: 18 X 12
Heating
- Forced Air, Natural Gas
Features
- Basement: Unfinished
- Has fireplace: No
Interior area
- Total interior livable area: 1,189 sqft
- Finished area above ground: 1,189
Property
Parking
- Parking features: No Garage
Features
- Levels: One And One Half
- Stories: 1.5
- Entry location: GroundLevelwSteps
- Pool features: None
Lot
- Size: 5,662.8 Square Feet
- Dimensions: 45 x 135
Details
- Parcel number: 44017040661000
- Special conditions: Short Sale No,Standard
Construction
Type & style
- Home type: SingleFamily
- Architectural style: Bungalow
- Property subtype: Single Family Residence
Materials
- Brick
- Foundation: Basement, Block
Condition
- New construction: No
- Year built: 1952
Utilities & green energy
- Sewer: Public Sewer
- Water: Public
Community & HOA
Community
- Subdivision: CHERRY HILL MANOR 4
HOA
- Has HOA: No
Location
- Region: Inkster
Financial & listing details
- Price per square foot: $109/sqft
- Tax assessed value: $16,297
- Annual tax amount: $1,776
- Date on market: 3/18/2026
- Cumulative days on market: 58 days
- Listing agreement: Exclusive Right To Sell
- Listing terms: Cash,Conventional,FHA
Estimated market value
$126,300
$120,000 - $133,000
$1,548/mo
Price history
| Date | Event | Price |
|---|---|---|
| 5/9/2026 | Price change | $129,900-3.7%$109/sqft |
Source:  Realcomp II #20261015304 Report a problem Realcomp II #20261015304 Report a problem | ||
| 4/27/2026 | Listed for sale | $134,900$113/sqft |
Source: Realcomp II #20261015304 Report a problem | ||
| 4/17/2026 | Pending sale | $134,900$113/sqft |
Source: Realcomp II #20261015304 Report a problem | ||
| 4/6/2026 | Price change | $134,900-3.6%$113/sqft |
Source: Realcomp II #20261015304 Report a problem | ||
| 3/18/2026 | Listed for sale | $140,000+964.4%$118/sqft |
Source: Realcomp II #20261015304 Report a problem | ||
| 7/27/2014 | Listing removed | $800$1/sqft |
Source: Turn Key Property Solutions Report a problem | ||
| 7/14/2014 | Listed for rent | $800$1/sqft |
Source: Mark S@TurnkeyDetroit Report a problem | ||
| 11/5/2012 | Sold | $13,153+2%$11/sqft |
Source:  MiRealSource #31116536 Report a problem MiRealSource #31116536 Report a problem | ||
| 9/25/2012 | Price change | $12,900-35.2%$11/sqft |
Source: REAL ESTATE ONE-CLINTON TWP #212087839 Report a problem | ||
| 8/24/2012 | Listed for sale | $19,900+32.7%$17/sqft |
Source: REAL ESTATE ONE-CLINTON TWP #212087839 Report a problem | ||
| 4/17/2012 | Sold | $15,000$13/sqft |
Source: Public Record Report a problem | ||
Public tax history
| Year | Property taxes | Tax assessment |
|---|---|---|
| 2025 | -- | $41,700 +25.2% |
| 2024 | -- | $33,300 +23.3% |
| 2023 | -- | $27,000 +10.7% |
| 2022 | -- | $24,400 +17.9% |
| 2021 | -- | $20,700 |
| 2020 | $2,242 +98.1% | $20,700 +19.7% |
| 2019 | $1,131 | $17,300 +3.6% |
| 2018 | $1,131 | $16,700 +1.2% |
| 2017 | -- | $16,500 -1.2% |
| 2016 | $1,472 | $16,700 -25.4% |
| 2015 | $1,472 -51.3% | $22,400 -25.8% |
| 2013 | $3,020 +105.2% | $30,200 -5% |
| 2012 | $1,472 | $31,800 -20.3% |
| 2010 | -- | $39,900 -7.2% |
| 2009 | -- | $43,000 -16.5% |
| 2008 | -- | $51,500 |
| 2007 | -- | $51,500 +6% |
| 2005 | $1,055 | $48,600 +7% |
| 2003 | -- | $45,400 +80.1% |
| 2001 | $1,241 +5.3% | $25,215 +3.2% |
| 2000 | $1,178 | $24,434 |
Find assessor info on the county website
Monthly payment
Est. payment$--/mo
Payment breakdown
Explore the cost of this home by adjusting the details. Changes won't be saved.
All calculations are estimates and provided by Zillow, Inc. for informational purposes only. Actual amounts may vary.
HOA fees may include property taxes on listings classified as Co-Ops. Contact the listing agent and/or owner for fee details.
Mortgage interest rates are dependent on a number of factors, including credit score, down payment, and repayment length. Interest rate data provided by Zillow Group Marketplace, Inc. as of 1/1/1970 from various mortgage lenders with which we have lead or other similar arrangements; the Estimated Payment is an average of those rates.
See how much you could borrow to make a competitive offer.
Climate risks
Neighborhood: 48141
Nearby schools
GreatSchools rating
- 3/10David Hicks SchoolGrades: PK-5Distance: 0.5 mi
- 4/10Benjamin Franklin Middle SchoolGrades: 6-11Distance: 3.9 mi
- 4/10John Glenn High SchoolGrades: 8-12Distance: 4.5 mi
A local agent can set up tours, give advice and negotiate with sellers.


- Michigan
- Wayne County
- Inkster
- 48141
- 535 Sherbourne St
Nearby cities
Nearby zip codes
Other Inkster Topics
