Come home to a little more space, a little more peace, and room to enjoy the Texas skies! Set on approximately 1.84 acres in Ponder, this inviting 4-bedroom, 2-bath home offers the country lifestyle you’ve been craving while keeping you conveniently connected to the city. A long covered front porch welcomes you home and creates the perfect spot for morning coffee, quiet evenings, and watching those beautiful Texas skies roll by. Inside, you’ll find a spacious, open layout designed for comfortable everyday living. The kitchen was beautifully updated in 2025 with granite countertops, a stylish backsplash, refreshed cabinetry, new dishwasher, built-in mini refrigerator, and a large island topped with warm butcher block. It opens seamlessly to the family room, where a cozy fireplace creates the perfect gathering place. Patio doors lead to a covered back deck overlooking the acreage and a beautiful backdrop of mature trees, your own peaceful setting for entertaining, relaxing, or simply enjoying a little extra breathing room. The oversized primary suite truly feels like its own private retreat, with a generous closet area, ensuite bath, and dedicated study or office space tucked right into the suite. Outside, there’s room for all the extras! An oversized 3-car garage with tall garage doors provides plenty of space for vehicles, tools, and hobbies, while a separate storage shed keeps lawn equipment and yard essentials neatly tucked away. Nearly two acres, beautiful updates, mature trees, incredible storage, and space to spread out, this is country living with the comfort of home and the convenience of the city still within reach.
For sale
$350,000
535 Stone Ridge Dr, Ponder, TX 76259
4beds
2,736sqft
Manufactured Home, Single Family Residence
Built in 2002
1.84 Acres Lot
$-- Zestimate®
$128/sqft
$-- HOA
What's special
Cozy fireplaceStylish backsplashSeparate storage shedNew dishwasherBuilt-in mini refrigeratorGranite countertopsNearly two acres
- 8 days
- 248
- 39
Likely to sell faster than
Zillow last checked:
Listing updated:
Listed by:
Beth Brake 0637251 214-769-2947,
Keller Williams Realty-FM 972-874-1905
Source: NTREIS,MLS#: 21399724
Facts & features
Interior
Bedrooms & bathrooms
- Bedrooms: 4
- Bathrooms: 2
- Full bathrooms: 2
Primary bedroom
- Features: Ceiling Fan(s), Garden Tub/Roman Tub, Separate Shower
- Level: First
- Dimensions: 20 x 15
Bedroom
- Level: First
- Dimensions: 16 x 11
Bedroom
- Level: First
- Dimensions: 16 x 11
Bedroom
- Level: First
- Dimensions: 16 x 11
Breakfast room nook
- Level: First
- Dimensions: 13 x 10
Den
- Level: First
- Dimensions: 11 x 16
Kitchen
- Features: Built-in Features, Kitchen Island, Pantry, Walk-In Pantry
- Level: First
- Dimensions: 16 x 10
Living room
- Level: First
- Dimensions: 16 x 16
Living room
- Level: First
- Dimensions: 16 x 17
Utility room
- Features: Utility Room
- Level: First
- Dimensions: 7 x 9
Heating
- Central, Electric, Fireplace(s)
Cooling
- Attic Fan, Central Air, Ceiling Fan(s)
Appliances
- Included: Dishwasher, Electric Oven, Electric Range, Disposal, Microwave
- Laundry: Laundry in Utility Room
Features
- Built-in Features, Kitchen Island, Open Floorplan, Cable TV, Vaulted Ceiling(s), Walk-In Closet(s)
- Flooring: Carpet, Vinyl
- Windows: Window Coverings
- Has basement: No
- Number of fireplaces: 1
- Fireplace features: Living Room, Wood Burning
Interior area
- Total interior livable area: 2,736 sqft
Video & virtual tour
Property
Parking
- Total spaces: 3
- Parking features: Additional Parking, Asphalt, Concrete, Driveway, Garage, Oversized, Garage Faces Side, Storage, Workshop in Garage
- Garage spaces: 3
Features
- Levels: One
- Stories: 1
- Patio & porch: Rear Porch, Deck, Front Porch, Covered
- Exterior features: Storage
- Pool features: None
- Fencing: Chain Link
Lot
- Size: 1.84 Acres
- Features: Acreage, Back Yard, Interior Lot, Irregular Lot, Lawn, Landscaped, Subdivision, Few Trees
Details
- Additional structures: Storage, Workshop
- Parcel number: R242414
Construction
Type & style
- Home type: MobileManufactured
- Architectural style: Traditional,Mobile Home
- Property subtype: Manufactured Home, Single Family Residence
Materials
- Foundation: Pillar/Post/Pier
- Roof: Composition
Condition
- Resale
- Year built: 2002
Utilities & green energy
- Sewer: Septic Tank
- Water: Public
- Utilities for property: Electricity Available, Electricity Connected, Phone Available, Septic Available, Water Available, Cable Available
Community & HOA
Community
- Security: Smoke Detector(s)
- Subdivision: Stone Valley Farm Ph One
HOA
- Has HOA: No
Location
- Region: Ponder
Financial & listing details
- Price per square foot: $128/sqft
- Tax assessed value: $227,675
- Annual tax amount: $2,612
- Date on market: 10/1/2026
- Exclusions: All office furniture conveys.Kitchen remodel in 2025;mini fridge conveys. With FULL PRICE offer, seller will convey the Zero-Turn Toro mower to buyers
Estimated market value
Not available
Estimated sales range
Not available
Not available
Price history
| Date | Event | Price |
|---|---|---|
| 10/1/2026 | Listed for sale | $350,000+588.3%$128/sqft |
Source: NTREIS #21399724 Report a problem | ||
| 2/9/2011 | Listing removed | $50,850$19/sqft |
Source: RE/MAX North Associates #11509533 Report a problem | ||
| 1/29/2011 | Price change | $50,850-10%$19/sqft |
Source: RE/MAX North Associates #11509533 Report a problem | ||
| 12/3/2010 | Listed for sale | $56,500$21/sqft |
Source: foreclosure.com Report a problem | ||
Public tax history
| Year | Property taxes | Tax assessment |
|---|---|---|
| 2025 | $115 | $178,576 +10% |
| 2024 | $115 | $162,342 +10% |
| 2023 | $115 -75.8% | $147,584 +10% |
| 2022 | $476 | $134,167 +10% |
| 2021 | $476 +0.2% | $121,970 +10% |
| 2020 | $475 -0.2% | $110,882 -2.1% |
| 2019 | $476 +4.7% | $113,282 +17.3% |
| 2018 | $455 +7.7% | $96,535 +10% |
| 2017 | $422 | $87,759 +10% |
| 2016 | $422 -21.1% | $79,781 +10% |
| 2015 | $535 | $72,528 +6.4% |
| 2014 | $535 | $68,189 +0.1% |
| 2013 | $535 | $68,109 +10% |
| 2012 | -- | $61,917 -10.6% |
| 2011 | -- | $69,229 -3.3% |
| 2010 | -- | $71,601 -26.9% |
| 2009 | -- | $98,002 +54.6% |
| 2007 | $1,131 -3.2% | $63,378 +7% |
| 2006 | $1,168 +18.2% | $59,258 +20.8% |
| 2005 | $988 | $49,057 -52.8% |
| 2004 | -- | $103,890 -5.6% |
| 2003 | -- | $110,073 |
Find assessor info on the county website
Monthly payment
Climate risks
Neighborhood: 76259
Nearby schools
Schools provided by the listing agent
- Elementary: Ponder
- Middle: Ponder
- High: Ponder
- District: Ponder ISD
Source: NTREIS. This data may not be complete. We recommend contacting the local school district to confirm school assignments for this home.
Similar homes
- $365,0004 bd2 ba1.8k sqft217 Southpeak Ln, Ponder, TX 76259For Sale
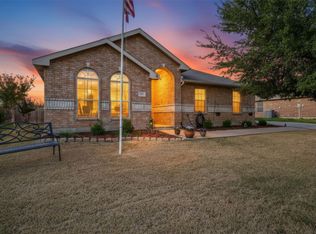 MLS ID #21391816, Brenda Pagel. NTREIS
 - from $359,9504 bd3 ba2.3k sqftJackson F Plan, Tabor Ranch, Ponder, TX 76259New Construction
 First Texas Homes
 - $379,9994 bd2 ba1.8k sqft214 Southpeak Ln, Ponder, TX 76259For Sale
 MLS ID #21378413, Angie Gragg. NTREIS
 - $310,0004 bd3 ba2.1k sqft506 N Fm 156, Ponder, TX 76259For Sale
 MLS ID #21309079, Kirk Kaparoff. NTREIS
