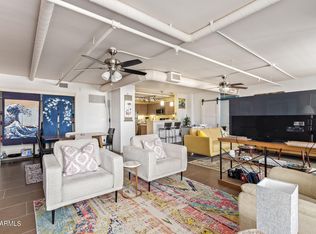
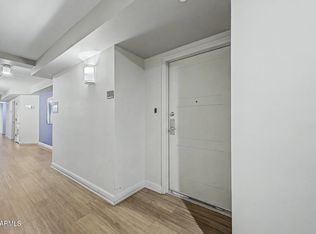
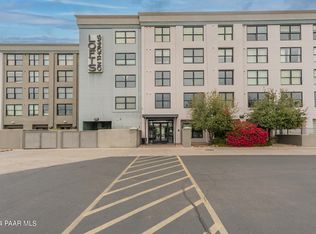
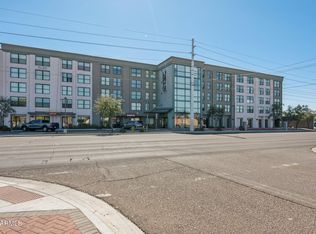
Midtown's ultimate urban Loft Living! This 1 of only 4 Willo floor plans (the community's largest) features 2 full-size bedrooms, spacious living area, beautifully remodeled island kitchen, 2 full bathrooms, walk-in primary closet, pantry and in-suite laundry. The unobstructed south views over the Willo Historic District from this 4th floor unit are some of the best of the Downtown Phoenix skyline. Quartz counter tops w/ waterfall edges, modern lighting, exposed architectural ducting & offset tile flooring. Experience unparalleled amenities each day like the 24-hour pool, public lounges w/ HDTV's, roll-up patio doors, fitness center w/ state-of-the-art equipment, yoga studio, gated parking, BBQ, dog park & secured indoor bike storage. Near light rail, St. Joe's Hospital & many restaurants.
For sale
$375,000
535 W THOMAS Road #408, Phoenix, AZ 85013
2beds
1,356sqft
Condominium
Built in 2008
-- sqft lot
$-- Zestimate®
$277/sqft
$740/mo HOA
What's special
Modern lightingGated parkingDog parkExposed architectural ductingRoll-up patio doorsWalk-in primary closetBeautifully remodeled island kitchen
- 54 days
- 156
- 12
Zillow last checked:
Listing updated:
Listed by:
Dennis Rosvall 480-232-0948,
REMAX Prime
Source: ARMLS,MLS#: 7066943
Facts & features
Interior
Bedrooms & bathrooms
- Bedrooms: 2
- Bathrooms: 2
- Full bathrooms: 2
Heating
- Other
Cooling
- Central Air, Ceiling Fan(s), Other
Appliances
- Included: Washer/Dryer Stacked, Dryer, Washer, Refrigerator, Built-in Microwave, Dishwasher
- Laundry: Inside
Features
- Quartz Countertops, High Speed Internet, Breakfast Bar, 9+ Flat Ceilings, Elevator, No Interior Steps, Kitchen Island, Pantry, Full Bth Master Bdrm
- Flooring: Tile
- Windows: Double Pane Windows, Wood Frames
- Has basement: No
- Has fireplace: No
- Common walls with other units/homes: 1 Common Wall,Neighbor Below,Neighbor Above
Interior area
- Total structure area: 1,356
- Total interior livable area: 1,356 sqft
Property
Parking
- Total spaces: 2
- Parking features: Gated, Storage, Assigned
- Carport spaces: 1
- Uncovered spaces: 1
Accessibility
- Accessibility features: Zero-Grade Entry, Ktch Low Cabinetry, Bath Roll-In Shower, Bath Grab Bars, Accessible Hallway(s), Accessible Kitchen Appliances
Features
- Stories: 5
- Exterior features: Storage, Built-in Barbecue
- Spa features: None
- Fencing: None
- Has view: Yes
- View description: City, City Lights
Lot
- Size: 1,356 Square Feet
- Features: North/South Exposure, Alley, Gravel/Stone Front, Gravel/Stone Back
Details
- Parcel number: 11842215
Construction
Type & style
- Home type: Condo
- Architectural style: Contemporary
- Property subtype: Condominium
- Attached to another structure: Yes
Materials
- Stucco, Steel Frame, Painted
- Roof: Foam
Condition
- Year built: 2008
Details
- Builder name: Summit DCK
Utilities & green energy
- Sewer: Public Sewer
Community & HOA
Community
- Features: Pool, Gated, Near Light Rail Stop, Near Bus Stop, Historic District, Community Media Room, Fitness Center
- Security: Fire Sprinkler System
- Subdivision: Lofts on Thomas
HOA
- Has HOA: Yes
- Services included: Roof Repair, Insurance, Sewer, Pest Control, Maintenance Grounds, Street Maint, Air Cond/Heating, Trash, Water, Roof Replacement, Maintenance Exterior
- HOA fee: $740 monthly
- HOA name: Lofts on Thomas Cond
- HOA phone: 602-688-5000
Location
- Region: Phoenix
Financial & listing details
- Price per square foot: $277/sqft
- Tax assessed value: $345,000
- Annual tax amount: $2,954
- Date on market: 8/14/2026
- Cumulative days on market: 54 days
- Listing terms: Cash,Conventional
- Ownership: Condominium
Estimated market value
Not available
Estimated sales range
Not available
Not available
Price history
| Date | Event | Price |
|---|---|---|
| 8/14/2026 | Listed for sale | $375,000+36.4%$277/sqft |
Source:  ARMLS #7066943 Report a problem ARMLS #7066943 Report a problem | ||
| 3/26/2015 | Sold | $274,900$203/sqft |
Source: ARMLS #5252271 Report a problem | ||
Public tax history
| Year | Property taxes | Tax assessment |
|---|---|---|
| 2025 | $2,954 +3.6% | $34,500 -5.6% |
| 2024 | $2,852 +3.9% | $36,560 +55.9% |
| 2023 | $2,746 +0.4% | $23,451 -6.2% |
| 2022 | $2,734 -0.2% | $25,000 +1.2% |
| 2021 | $2,738 +4.9% | $24,700 -5.5% |
| 2020 | $2,610 +3.7% | $26,130 +8.4% |
| 2019 | $2,516 | $24,100 -2.9% |
| 2018 | $2,516 +68.7% | $24,830 +17.4% |
| 2017 | $1,492 +11.5% | $21,150 +34.3% |
| 2016 | $1,338 | $15,750 +18.8% |
| 2015 | -- | $13,260 |
Find assessor info on the county website
Monthly payment
Est. payment
Payment breakdown
Explore the cost of this home by adjusting the details. Changes won't be saved.Climate risks
Neighborhood: Encanto
Nearby schools
Schools provided by the listing agent
- Elementary: Encanto School
- Middle: Osborn Middle School
- High: Central High School
- District: Osborn Elementary District
Source: ARMLS. This data may not be complete. We recommend contacting the local school district to confirm school assignments for this home.
Similar homes
- $350,0003 bd4 ba1.4k sqft4330 N 5TH Avenue #213, Phoenix, AZ 85013For Sale
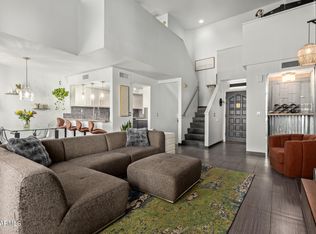 MLS ID #7088954, Sal Priorello, Realty ONE Group. ARMLS
 - $425,0002 bd2 ba1.1k sqft3131 N CENTRAL Avenue #5002, Phoenix, AZ 85012For Sale
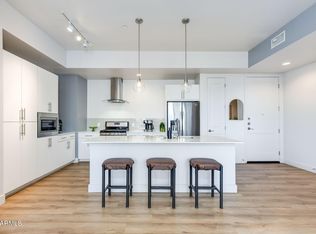 MLS ID #7077070, Michael Sidor, The Brokery. ARMLS
 - $325,0002 bd2 ba1.3k sqft3655 N 5TH Avenue #203, Phoenix, AZ 85013For Sale
 MLS ID #6979859, Linda Jeffries, Coldwell Banker Realty. ARMLS
 - $419,0003 bd2 ba1.7k sqft2302 N CENTRAL Avenue #313, Phoenix, AZ 85004For Sale
 MLS ID #7078925, Robert Maurice, My Home Group Real Estate. ARMLS
