Welcome to this hunter's dream property. This 1372 s.f. brick ranch sits on 28.13 acres in Marysville Schools. This home has 3 bedrooms and 1.5 baths. It has a 12 x 18 covered porch off the rear of the home and a full basement. It comes with a 40 x 42 pole barn that has 3 10.5' x 11' wide bay doors, along with 2 additional 8 foot doors on both ends. The property has a pond behind the home. The property is pretty densely wooded with pines and hardwoods throughout. This property would be perfect for a hunting enthusiast who also enjoys wrenching on cars. The polebarn has a 10' hoist and is equipped with a large compressor to accomodate all of your air tools while wrenching on vehicles. All appliances are included. The home is a work in progress. Sellers are still cleaning out the home and pole barn.
For sale
$399,900
5350 Davis Rd, Saint Clair, MI 48079
3beds
1,372sqft
Single Family Residence
Built in 1971
28.13 Acres Lot
$-- Zestimate®
$291/sqft
$-- HOA
What's special
- 16 days
- 1,230
- 67
Zillow last checked:
Listing updated:
Listed by:
Jim Grosser 586-615-7336,
Epique Realty 248-218-2604,
Michelle E Caldwell 810-543-0935,
Epique Realty
Source: Realcomp II,MLS#: 20261071862
Facts & features
Interior
Bedrooms & bathrooms
- Bedrooms: 3
- Bathrooms: 2
- Full bathrooms: 1
- 1/2 bathrooms: 1
Primary bedroom
- Level: Entry
- Area: 132
- Dimensions: 12 X 11
Bedroom
- Level: Entry
- Area: 130
- Dimensions: 13 X 10
Bedroom
- Level: Entry
- Area: 100
- Dimensions: 10 X 10
Other
- Level: Entry
- Area: 63
- Dimensions: 9 X 7
Other
- Level: Entry
- Area: 20
- Dimensions: 5 X 4
Family room
- Level: Entry
- Area: 156
- Dimensions: 13 X 12
Kitchen
- Level: Entry
- Area: 162
- Dimensions: 18 X 9
Living room
- Level: Entry
- Area: 168
- Dimensions: 14 X 12
Heating
- Forced Air, Natural Gas
Cooling
- Ceiling Fans, Central Air
Appliances
- Included: Dishwasher, Free Standing Electric Oven, Free Standing Refrigerator
Features
- Basement: Unfinished
- Has fireplace: No
Interior area
- Total interior livable area: 1,372 sqft
- Finished area above ground: 1,372
Property
Parking
- Parking features: Circular Driveway, No Garage
Features
- Levels: One
- Stories: 1
- Entry location: GroundLevelwSteps
- Patio & porch: Covered
- Pool features: None
Lot
- Size: 28.13 Acres
- Dimensions: 521.08 x 1552.72 x 926.74 x 2192
Details
- Additional structures: Pole Barn, Sheds
- Parcel number: 74300114002000
- Special conditions: Short Sale No,Standard
Construction
Type & style
- Home type: SingleFamily
- Architectural style: Ranch
- Property subtype: Single Family Residence
Materials
- Brick
- Foundation: Basement, Block
- Roof: Asphalt
Condition
- New construction: No
- Year built: 1971
Utilities & green energy
- Sewer: Septic Tank
- Water: Well
Community & HOA
HOA
- Has HOA: No
Location
- Region: Saint Clair
Financial & listing details
- Price per square foot: $291/sqft
- Tax assessed value: $138,028
- Annual tax amount: $4,182
- Date on market: 9/9/2026
- Cumulative days on market: 16 days
- Listing agreement: Exclusive Right To Sell
- Listing terms: Cash,Conventional
Estimated market value
Not available
Estimated sales range
Not available
$1,746/mo
Price history
| Date | Event | Price |
|---|---|---|
| 9/9/2026 | Listed for sale | $399,900$291/sqft |
Source:  Realcomp II #20261071862 Report a problem Realcomp II #20261071862 Report a problem | ||
Public tax history
| Year | Property taxes | Tax assessment |
|---|---|---|
| 2026 | -- | $198,200 +5.6% |
| 2025 | $4,137 +7.2% | $187,700 -1% |
| 2024 | $3,859 +6.8% | $189,600 +28.7% |
| 2023 | $3,613 +9.5% | $147,300 +4% |
| 2022 | $3,300 | $141,700 +9.7% |
| 2021 | -- | $129,200 -4.3% |
| 2020 | -- | $135,000 -2.7% |
| 2019 | $3,218 | $138,700 +13.9% |
| 2018 | -- | $121,800 +1% |
| 2017 | -- | $120,600 |
| 2016 | -- | $120,600 -7.3% |
| 2015 | -- | $130,100 -0.5% |
| 2014 | -- | $130,700 +17.4% |
| 2013 | -- | $111,300 |
Find assessor info on the county website
Monthly payment
Est. payment
Payment breakdown
Explore the cost of this home by adjusting the details. Changes won't be saved.Climate risks
Neighborhood: 48079
Similar homes
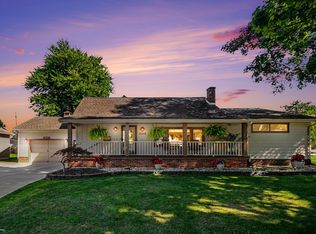
- $499,9994 bd2 ba1.6k sqft5771 Gratiot Ave, Saint Clair, MI 48079For Sale
 MLS ID #20261015507, Nicholas Sinishtaj, Diplomat Realty. Realcomp II
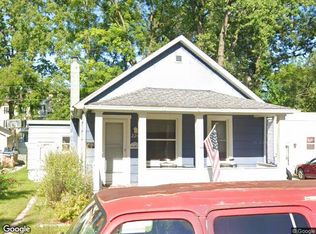
 - $289,0002 bd2 ba1.9k sqft1105 Henry St, Saint Clair, MI 48079For Sale
 MLS ID #50222057, Deborah Querro, Berkshire Hathaway HomeServices Kee Realty Wash. MiRealSource
 - $359,9003 bd2 ba1.6k sqft3400 King Rd, China, MI 48054For Sale
 MLS ID #50221327, Pita Bushay, My Home Realty LLC. MiRealSource
 - $--2 bd1 ba1k sqft224 S 10th St, Saint Clair, MI 48079Auction
 Xome
Xome - $399,9002 bd1 ba1.2k sqft5694 Belle River Rd, China, MI 48054For SaleMLS ID #20261049480, Robert Walker, EXP Realty - Marysville. Realcomp II
- $360,0004 bd3 ba1.8k sqft685 Cardinal Dr, Marysville, MI 48040For SaleMLS ID #20261072230, Mary Morasso, Keller Williams Paint Creek. Realcomp II
- $339,9003 bd2 ba1.5k sqft794 Cove Rd, Goodells, MI 48027For SaleMLS ID #50221907, Rhonda Glefke, Coldwell Banker Professionals. MiRealSource
- $369,9003 bd2 ba1.3k sqft211 N Carney Rd, Saint Clair, MI 48079New ConstructionMLS ID #50201686, Marcus Cronce, Real Estate One Port Huron. MiRealSource
- $400,0002 bd3 ba2k sqft1935 River Road Unit 21 Unit 21, Saint Clair, MI 48079For SaleMLS ID #50218685, Robert Stocki, Sine & Monaghan Realtors LLC St Clair. MiRealSource
- $400,0002 bd3 ba2k sqft1935 River Rd Unit 16, Saint Clair, MI 48079For SaleMLS ID #50218596, Shawne Schulz, Sine & Monaghan Realtors LLC Algonac. MiRealSource
- $444,9003 bd2 ba1.6k sqft1535 Bauman Rd, Columbus, MI 48063For SaleMLS ID #50214655, Shawn T. Modzelewski, Nelson Property Management. MiRealSource
- $359,9003 bd2 ba1.2k sqft1111 Allen Rd, Smiths Creek, MI 48074For SaleMLS ID #20261063020, D Scott Beedon, Oakwood R E & Development LLC. Realcomp II
- $394,9003 bd2 ba1.5k sqft2 Shelldrake Ln, Saint Clair, MI 48079New ConstructionMLS ID #50177149, Marcus Cronce, Real Estate One Port Huron. MiRealSource
- $229,0003 bd2 ba1.5k sqft606 N 6th St, Saint Clair, MI 48079For SaleMLS ID #50216805, Jennifer Hayes, Sine & Monaghan Realtors LLC St Clair. MiRealSource
