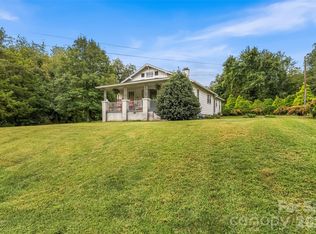
INVESTOR SPECIAL!! Unlock the potential in this 4-bedroom, 2-bath home offering approximately 2,300 square feet on 0.55 acres. Whether you're searching for your next flip, investment property, or renovation project, this home provides the space and layout to bring your vision to life. Featuring two separate living areas, generously sized rooms, and original hardwood floors throughout much of the home, the possibilities for transformation are endless. The oversized den with gas logs creates an ideal focal point, while the additional living room adds valuable square footage for today's buyers. Outside, the spacious side deck overlooks the approximately 0.55-acre lot, providing another opportunity to enhance the property's appeal. With solid bones, a functional floor plan, and years of meticulous care, this home is primed for cosmetic updates that could significantly increase its value. Whether you're an experienced investor, a flipper, or someone looking to build equity through renovations, this property is packed with potential and ready for its next chapter. The home is being sold AS-IS!!
Under contract-show
Price cut: $10K (8/13)
$210,000
5350 Jay Rd, Morganton, NC 28655
4beds
2,355sqft
Single Family Residence
Built in 1957
0.55 Acres Lot
$206,800 Zestimate®
$89/sqft
$-- HOA
What's special
Spacious side deckFunctional floor planGenerously sized rooms
- 64 days
- 579
- 36
Zillow last checked:
Listing updated:
Listed by:
Madeline Pollard madelinepollardrealestate@gmail.com,
Chase Gray Realty LLC
Source: Canopy MLS as distributed by MLS GRID,MLS#: 4390059
Facts & features
Interior
Bedrooms & bathrooms
- Bedrooms: 4
- Bathrooms: 2
- Full bathrooms: 2
- Main level bedrooms: 3
Primary bedroom
- Level: Main
Bedroom s
- Level: Main
Bedroom s
- Level: Main
Bedroom s
- Level: Upper
Bathroom full
- Level: Main
Bathroom full
- Level: Upper
Den
- Level: Main
Dining area
- Level: Main
Kitchen
- Level: Main
Laundry
- Level: Main
Living room
- Level: Main
Heating
- Heat Pump
Cooling
- Central Air
Appliances
- Included: Other
- Laundry: Inside
Features
- Flooring: Carpet, Wood
- Has basement: No
- Fireplace features: Family Room, Gas Log
Interior area
- Total structure area: 2,355
- Total interior livable area: 2,355 sqft
- Finished area above ground: 2,355
- Finished area below ground: 0
Video & virtual tour
Property
Parking
- Parking features: Driveway
- Has uncovered spaces: Yes
Features
- Levels: Two
- Stories: 2
- Patio & porch: Front Porch, Porch
Lot
- Size: 0.55 Acres
- Features: Cleared
Details
- Parcel number: 2710366515
- Zoning: R-MU
- Special conditions: Standard
Construction
Type & style
- Home type: SingleFamily
- Property subtype: Single Family Residence
Materials
- Brick Partial, Vinyl
- Foundation: Crawl Space
- Roof: Metal
Condition
- New construction: No
- Year built: 1957
Utilities & green energy
- Sewer: Septic Installed
- Water: City, Well
Community & HOA
Community
- Subdivision: none
Location
- Region: Morganton
Financial & listing details
- Price per square foot: $89/sqft
- Tax assessed value: $163,965
- Annual tax amount: $1,174
- Date on market: 6/15/2026
- Cumulative days on market: 49 days
- Listing terms: Cash,Conventional
- Road surface type: Gravel
Estimated market value
$206,800
$196,000 - $217,000
$1,855/mo
Price history
| Date | Event | Price |
|---|---|---|
| 8/13/2026 | Price change | $210,000-4.5%$89/sqft |
Source:  Canopy MLS as distributed by MLS GRID #4390059 Report a problem Canopy MLS as distributed by MLS GRID #4390059 Report a problem | ||
| 6/15/2026 | Listed for sale | $220,000$93/sqft |
Source: Canopy MLS as distributed by MLS GRID #4390059 Report a problem | ||
Public tax history
| Year | Property taxes | Tax assessment |
|---|---|---|
| 2025 | $1,174 -0.4% | $163,965 |
| 2024 | $1,178 -6.9% | $163,965 |
| 2023 | $1,266 +12.7% | $163,965 +36.7% |
| 2022 | $1,123 +1.1% | $119,909 |
| 2021 | $1,111 +0.7% | $119,909 |
| 2020 | $1,103 +114.2% | $119,909 |
| 2019 | $515 -56.4% | $119,909 +12.2% |
| 2018 | $1,181 +2.9% | $106,860 |
| 2017 | $1,148 | $106,860 |
| 2016 | $1,148 +0.5% | $106,860 |
| 2015 | $1,142 | $106,860 |
Find assessor info on the county website
Monthly payment
Est. payment
Payment breakdown
Explore the cost of this home by adjusting the details. Changes won't be saved.Climate risks
Neighborhood: 28655
Nearby schools
Schools provided by the listing agent
- Elementary: Mull
- Middle: Liberty
- High: Patton
Source: Canopy MLS as distributed by MLS GRID. This data may not be complete. We recommend contacting the local school district to confirm school assignments for this home.
Similar homes
- $220,0004 bd2 ba1.4k sqft3153 Faith Temple Church Rd, Morganton, NC 28655For Sale

 MLS ID #4394119, Sarah Pettus, Nest Realty Morganton. Canopy MLS as distributed by MLS GRID
 - $224,9003 bd1 ba1.5k sqft101 Harris Dr #8, Morganton, NC 28655For Sale
 MLS ID #4405527, Tori Smith, True North Realty. Canopy MLS as distributed by MLS GRID
 - $210,0002 bd2 ba1.2k sqft2290 Us Highway 70 E, Morganton, NC 28655For Sale
 MLS ID #4310934, Jessica Barlow, Fonta Flora Realty. Canopy MLS as distributed by MLS GRID
 - $179,0002 bd1 ba1.2k sqft4954 Crawley Dale St, Morganton, NC 28655For Sale
 MLS ID #4401899, Kera Hart, Hart Realty Group LLC. Canopy MLS as distributed by MLS GRID
 - $275,0003 bd2 ba1.2k sqft1169 Burkehurst Ave, Morganton, NC 28655For SaleMLS ID #4409187, Melissa Plemmons, EXP Realty LLC Ballantyne. Canopy MLS as distributed by MLS GRID
- $289,9004 bd2 ba2k sqft103 Park St, Morganton, NC 28655For SaleMLS ID #4410656, Chase Barlow Gray, Chase Gray Realty LLC. Canopy MLS as distributed by MLS GRID
- $250,0003 bd2 ba1.4k sqft828 Jamestown Rd, Morganton, NC 28655For SaleMLS ID #4378890, Casey Bridges-Clark, Bridges Real Estate, LLC. Canopy MLS as distributed by MLS GRID
- $239,9002 bd2 ba1.3k sqft305 Oakland Ave, Morganton, NC 28655For SaleMLS ID #4412769, Mandy Smart, C Shane Cook & Associates. Canopy MLS as distributed by MLS GRID
- $314,7004 bd2 ba2.2k sqft1205 E Union St, Morganton, NC 28655For SaleMLS ID #4415291, Laura Ervin Mulwee, Berkshire Hathaway HomeServices Blue Ridge REALTORS®. Canopy MLS as distributed by MLS GRID
- $229,9003 bd2 ba1.2k sqft3435 Nelson Ln, Morganton, NC 28655For SaleMLS ID #4420562, Nancy Roper, Roper Real Estate, LLC. Canopy MLS as distributed by MLS GRID
- $254,9003 bd2 ba1.5k sqft101 Falls St, Morganton, NC 28655For SaleMLS ID #4388949, Polly Leadbetter, Engel & Volkers Foothills Lake James. Canopy MLS as distributed by MLS GRID
- $309,9003 bd3 ba1.7k sqft201 Woodlawn Dr, Morganton, NC 28655For SaleMLS ID #4414420, Mike Watts, Berkshire Hathaway HomeServices Blue Ridge REALTORS®. Canopy MLS as distributed by MLS GRID
- $314,9002 bd1 ba1.4k sqft316 Drexel Rd, Morganton, NC 28655For SaleMLS ID #4414904, Sandra Walker, RE/MAX Southern Lifestyles. Canopy MLS as distributed by MLS GRID
- $309,9004 bd3 ba2.2k sqft205 Inglewood Dr, Morganton, NC 28655For SaleMLS ID #4408231, Nancy Roper, Roper Real Estate, LLC. Canopy MLS as distributed by MLS GRID
- $199,9003 bd2 ba1.3k sqft2691 Green Haven Cir, Morganton, NC 28655For SaleMLS ID #4397918, Victoria Lyford, Weichert, Realtors - Team Metro. Canopy MLS as distributed by MLS GRID
- $254,0003 bd1 ba1.2k sqft116 Clark St, Morganton, NC 28655For SaleMLS ID #4412745, Laura Ervin Mulwee, Berkshire Hathaway HomeServices Blue Ridge REALTORS®. Canopy MLS as distributed by MLS GRID
- $219,9003 bd3 ba2.3k sqft7090 Jake Seagle Rd, Vale, NC 28168For SaleMLS ID #4423572, Debby Bullock-Benfield, Weichert, Realtors - Team Metro. Canopy MLS as distributed by MLS GRID
- $299,0003 bd2 ba2.4k sqft202 Woodward Ave, Morganton, NC 28655For SaleMLS ID #4365357, Juan Rosario Loaeza, Citywide Group Inc. Canopy MLS as distributed by MLS GRID
- $269,0004 bd2 ba1.2k sqft113 Mountain View St, Morganton, NC 28655For SaleMLS ID #4407157, Hannah Fox, The Pinnacle Property Group NC. Canopy MLS as distributed by MLS GRID
- $229,9003 bd2 ba1.2k sqft3011 Mill Race Ct, Morganton, NC 28655For SaleMLS ID #4420555, Tricia Boston, Colfax Home & Land, Co. Canopy MLS as distributed by MLS GRID
