Move-in ready 3-bedroom, 1¼-bath home located on a quiet, dead-end street in Luzerne! This well-maintained home features a newer boiler, replacement windows, a welcoming front porch, and a spacious rear deck perfect for relaxing or entertaining. Enjoy a comfortable eat-in kitchen and the convenience of first-floor laundry with plenty of storage cabinets. Private drive with small 1-car garage.
For sale
$219,900
815 Willard St, Luzerne, PA 18709
3beds
1,434sqft
Single Family Residence
Built in 1920
6,098 Square Feet Lot
$211,500 Zestimate®
$153/sqft
$-- HOA
What's special
Welcoming front porchPrivate driveQuiet dead-end streetNewer boilerComfortable eat-in kitchenReplacement windows
- 19 hours |
- 85 |
- 6 |
Zillow last checked:
Listing updated:
Listed by:
David Kuharchik 570-905-4300,
eXp Realty- Scranton/Wilkes-Barre 888-397-7352
Source: Luzerne County AOR,MLS#: 26-4265
Facts & features
Interior
Bedrooms & bathrooms
- Bedrooms: 3
- Bathrooms: 2
- Full bathrooms: 1
- 1/2 bathrooms: 1
Bedroom 1
- Description: Carpet. Closet.
- Level: Second
- Area: 180 Square Feet
- Dimensions: 15 x 12
Bedroom 2
- Description: Carpet. Closet.
- Level: Second
- Area: 100 Square Feet
- Dimensions: 10 x 10
Bedroom 3
- Description: Wood Vinyl Floor. 2 Closets. One is Huge, Walk-In
- Level: Second
- Area: 96 Square Feet
- Dimensions: 12 x 8
Full bathroom
- Description: Tub & Shower Combination. Closet.
- Level: Second
- Area: 49 Square Feet
- Dimensions: 7 x 7
Dining room
- Description: Carpet. Closet.
- Level: First
- Area: 187 Square Feet
- Dimensions: 17 x 11
Kitchen
- Description: Modern. Eat-In. Lineoleum
- Level: First
- Area: 195 Square Feet
- Dimensions: 13 x 15
Laundry
- Description: Includes 1/4 Bath. Cabinets.
- Level: First
- Area: 35 Square Feet
- Dimensions: 5 x 7
Living room
- Description: Carpet. Crown Moulding.
- Level: First
- Area: 150 Square Feet
- Dimensions: 15 x 10
Heating
- Natural Gas, Hot Water
Cooling
- None
Appliances
- Laundry: Main Level
Features
- Eat-in Kitchen
- Basement: Concrete
Interior area
- Total structure area: 1,434
- Total interior livable area: 1,434 sqft
- Finished area above ground: 1,434
- Finished area below ground: 0
Property
Parking
- Total spaces: 1
- Parking features: Private
- Garage spaces: 1
Features
- Levels: Two
- Patio & porch: Deck, Porch
Lot
- Size: 6,098 Square Feet
- Dimensions: 50 x 120
- Features: Cleared, Level, Sloped
Details
- Parcel number: 41F9SE4016009
- Zoning: Residential
- Zoning description: Residential
Construction
Type & style
- Home type: SingleFamily
- Architectural style: Victorian
- Property subtype: Single Family Residence
Materials
- Aluminum Siding
- Roof: Composition
Condition
- Very Good
- New construction: No
- Year built: 1920
Utilities & green energy
- Sewer: Public Sewer
- Water: Public, None
Community & HOA
Location
- Region: Luzerne
Financial & listing details
- Price per square foot: $153/sqft
- Tax assessed value: $64,600
- Annual tax amount: $1,848
- Date on market: 8/22/2026
- Inclusions: All appliances included.
Estimated market value
$211,500
$201,000 - $222,000
$1,574/mo
Price history
| Date | Event | Price |
|---|---|---|
| 8/22/2026 | Listed for sale | $219,900$153/sqft |
Source: Luzerne County AOR #26-4265 Report a problem | ||
Public tax history
| Year | Property taxes | Tax assessment |
|---|---|---|
| 2023 | $1,848 +4.3% | $64,600 |
| 2022 | $1,771 +0.6% | $64,600 |
| 2021 | $1,761 +9.4% | $64,600 |
| 2020 | $1,609 | $64,600 |
| 2019 | $1,609 +3.1% | $64,600 |
| 2018 | $1,560 | $64,600 |
| 2017 | -- | $64,600 |
| 2016 | -- | $64,600 |
| 2015 | $1,106 | $64,600 |
| 2014 | $1,106 | $64,600 |
| 2013 | -- | $64,600 |
| 2012 | -- | $64,600 |
| 2011 | -- | $64,600 |
| 2010 | -- | $64,600 |
| 2009 | -- | $64,600 +3722.5% |
| 2008 | -- | $1,690 |
| 2007 | -- | $1,690 |
| 2006 | -- | $1,690 |
| 2005 | -- | $1,690 |
| 2004 | -- | $1,690 |
| 2003 | -- | $1,690 |
| 2002 | -- | $1,690 |
| 2000 | -- | $1,690 |
Find assessor info on the county website
Monthly payment
Est. payment
Payment breakdown
Explore the cost of this home by adjusting the details. Changes won't be saved.Climate risks
Neighborhood: 18709
Nearby schools
GreatSchools rating
- 4/10Dana El CenterGrades: K-5Distance: 1.2 mi
- 3/10Wyoming Valley West Middle SchoolGrades: 6-8Distance: 1.9 mi
- 3/10Wyoming Valley West Senior High SchoolGrades: 9-12Distance: 4.1 mi
- $54,000-- bd-- ba950 sqft825 Willard St, Luzerne, PA 18709Off Market
- $200,000-- bd-- ba2.4k sqft805 Willard St, Luzerne, PA 18709Sold
- $116,0002 bd1 ba653 sqft833 Willard St, Luzerne, PA 18709Off Market
- $135,400-- bd-- ba1k sqft803 Willard St, Luzerne, PA 18709Off Market
- $178,7002 bd1 ba900 sqft814 Willard St, Luzerne, PA 18709Off Market
- $179,700-- bd-- ba1.1k sqft830 North St, Luzerne, PA 18709Off Market
- $114,500-- bd-- ba1k sqft800 Willard St, Luzerne, PA 18709Off Market
- $135,000-- bd-- ba1.4k sqft820 North St, Luzerne, PA 18709Sold
A local agent can set up tours, give advice and negotiate with sellers.
Similar homes
- $215,0003 bd2 ba1.6k sqft83 N Welles Ave, Kingston, PA 18704For Sale
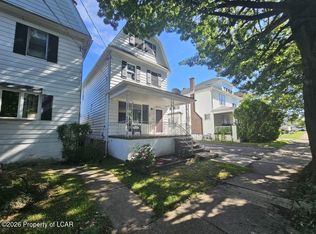 MLS ID #26-3982, Kevin Smith, Classic Properties Back Mountain. Luzerne County AOR
 - $249,0003 bd1 ba1.3k sqft16 Bailey St, Plains, PA 18705For Sale
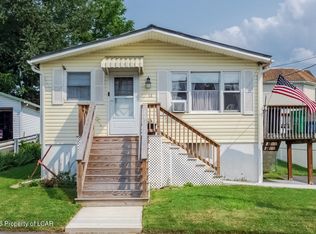 MLS ID #26-4087, Nikki Callahan, Lewith & Freeman, Kingston. Luzerne County AOR
 - $245,0003 bd2 ba2.1k sqft275 S Washington St, Wilkes Barre, PA 18701For Sale
 MLS ID #26-4005, Alfred Clemonts, Classic Properties - Mountaintop. Luzerne County AOR
 - $259,0003 bd2 ba1.9k sqft295 Rutter Ave, Kingston, PA 18704For Sale
 MLS ID #26-3993, Charles Kasko, Classic Properties Kingston. Luzerne County AOR
 - $217,9003 bd1 ba1k sqft585 Main St, Sugar Notch, PA 18706For SaleMLS ID #26-2978, Elbros Samkough, Century 21 Signature Properties. Luzerne County AOR
- $250,0004 bd2 ba1.8k sqft98 Davis St, Shavertown, PA 18708For SaleMLS ID #26-3321, Virginia Bonomo, Christian Saunders Real Estate. Luzerne County AOR
- $235,0003 bd1 ba1.2k sqft15 Cherry St, Wilkes Barre, PA 18702For SaleMLS ID #26-3565, Andrew Jarus, Button Real Estate. Luzerne County AOR
- $225,0003 bd1 ba1.2k sqft125 Maple Tree Rd, Dallas, PA 18612For SaleMLS ID #26-4093, Team Jesicca Skoloda, eXp NEPA. Luzerne County AOR
- $215,0004 bd2 ba1.3k sqft85 Plank St, Pittston, PA 18640For SaleMLS ID #26-2310, Yesenia Franklin, Dream Homes Real Estate LLC. Luzerne County AOR
- $239,9004 bd2 ba1.6k sqft1340 Inkerman Rd, Jenkins Township, PA 18640For SaleMLS ID #26-3845, Lu-Ann Sperrazza, Realty Network Group. Luzerne County AOR
- $249,9003 bd3 ba1.8k sqft92 2nd Ave, Kingston, PA 18704For SaleMLS ID #26-3160, Ron Wilson/JenineFinarelli Team, Century 21 Signature Properties. Luzerne County AOR
- $219,9992 bd1 ba1.3k sqft6 Rowlands Ln, West Wyoming, PA 18644For SaleMLS ID #26-3766, Richelle Tevenal, Rubbico Real Estate. Luzerne County AOR
- $205,0003 bd1 ba1.4k sqft293 Lyndwood Ave, Hanover Township, PA 18706For Sale
 MLS ID #SC263252, Roger G. Sherwood, Real of Pennsylvania. GSBR as distributed by MLS GRID
 - $199,0003 bd1 ba1.5k sqft423 Andover St, Wilkes Barre, PA 18702For SaleMLS ID #26-3616, Holly Nealon, Berkshire Hathaway HomeServices Poggi, REALTORS. Luzerne County AOR
- $282,0003 bd2 ba1.6k sqft278 Frederick St, Kingston, PA 18704For SaleMLS ID #26-3003, James Crossin, Crossin Real Estate. Luzerne County AOR
- $247,5003 bd2 ba1.3k sqft721 River Rd, Hanover Township, PA 18706For SaleMLS ID #26-3673, Kevin Smith, Classic Properties Back Mountain. Luzerne County AOR
- $209,9004 bd2 ba1.5k sqft24 Willow St, Plymouth, PA 18651For SaleMLS ID #26-1963, Alfred Clemonts, Classic Properties - Mountaintop. Luzerne County AOR
- $180,0003 bd4 ba1.6k sqft117 Barney St, Wilkes Barre, PA 18702For SaleMLS ID #26-3339, Rose Martin, Century 21 Signature Properties. Luzerne County AOR
- $245,5004 bd2 ba1.8k sqft283 Lehigh St, Wilkes Barre, PA 18702For SaleMLS ID #26-3041, Jeffrey Gustinucci, Coldwell Banker Town & Country Properties. Luzerne County AOR
- $180,0003 bd1 ba1.4k sqft150 S Sherman St, Wilkes Barre, PA 18702For SaleMLS ID #26-3933, Grant Rinehimer, Lewith & Freeman, Kingston. Luzerne County AOR
