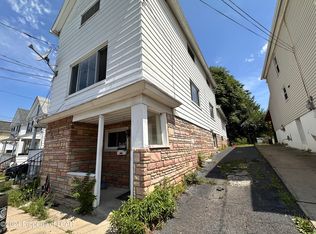
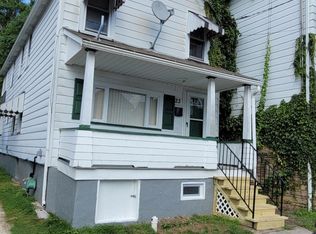
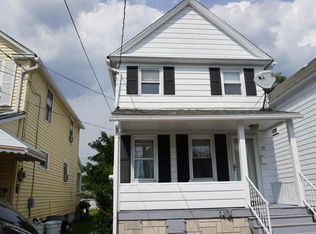
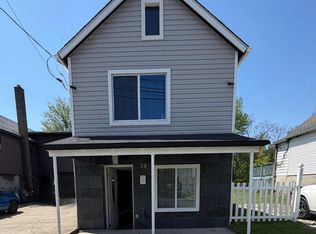
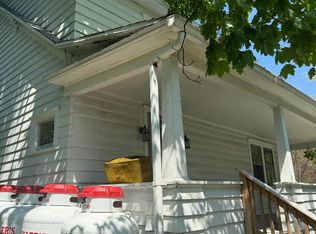
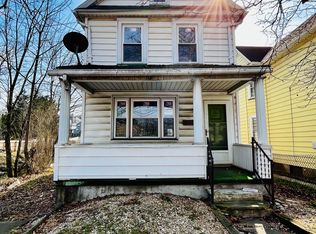
Welcome to this spacious 3-bedroom, 1-bath single-family home in Wilkes-Barre, offering plenty of room to spread out and make it your own! This home features a large kitchen, comfortable living room, and separate dining room, providing ample space for everyday living and entertaining. The basement includes a washer and dryer, which are included in the sale, along with a separate entrance offering potential for additional living space or future possibilities (buyer to verify permitted uses). Enjoy the covered rear porch, partially fenced yard, and storage shed for added outdoor space and convenience. Shared driveway. Property is being sold as-is. Great opportunity for homeowners or investors looking for space and potential!
Note* 2 basement rooms measure at 11x14x6 and 13x12x6 laundry room is 5x14x6.
For sale
$149,900
19 W Beatty St, Wilkes Barre, PA 18705
3beds
1,700sqft
Est.: Get pre-qualified
Single Family Residence
Built in 1917
3,920.4 Square Feet Lot
$159,800 Zestimate®
$88/sqft
$-- HOA
What's special
Partially fenced yardStorage shedSeparate dining roomLarge kitchenCovered rear porch
- 1 day |
- 434 |
- 32 |
Likely to sell faster than
Zillow last checked:
Listing updated:
Listed by:
Samantha McManus 570-453-7374,
The Newman Organization Real Estate LLC 570-426-1009,
Dale Newman 570-954-8474,
The Newman Organization Real Estate LLC
Source: Luzerne County AOR,MLS#: 26-2376
Tour with a local agent
Facts & features
Interior
Bedrooms & bathrooms
- Bedrooms: 3
- Bathrooms: 1
- Full bathrooms: 1
Bedroom 1
- Level: Second
- Area: 165 Square Feet
- Dimensions: 11 x 15
Bedroom 2
- Level: Second
- Area: 72 Square Feet
- Dimensions: 9 x 8
Bedroom 3
- Level: Second
- Area: 108 Square Feet
- Dimensions: 9 x 12
Bathroom
- Description: Full bath
- Level: First
- Area: 48 Square Feet
- Dimensions: 4 x 12
Dining room
- Level: First
- Area: 108 Square Feet
- Dimensions: 9 x 12
Kitchen
- Level: First
- Area: 154 Square Feet
- Dimensions: 14 x 11
Living room
- Level: First
- Area: 150 Square Feet
- Dimensions: 10 x 15
Heating
- Natural Gas, Hot Water
Cooling
- Window Unit(s)
Features
- Ceiling Fan(s)
- Basement: Partially Finished,Standard Entry Door
Interior area
- Total structure area: 1,700
- Total interior livable area: 1,700 sqft
- Finished area above ground: 1,700
- Finished area below ground: 500
Property
Parking
- Parking features: Shared Driveway
- Has uncovered spaces: Yes
Features
- Levels: Three Or More
- Patio & porch: Patio, Porch
Lot
- Size: 3,920.4 Square Feet
- Dimensions: 3920 sq ft
Details
- Additional structures: Shed(s)
- Parcel number: PIN: G10SE1626T
- Zoning: Residential
- Zoning description: Residential
Construction
Type & style
- Home type: SingleFamily
- Architectural style: Colonial
- Property subtype: Single Family Residence
Materials
- Vinyl Siding
- Roof: Composition
Condition
- Average
- New construction: No
- Year built: 1917
Utilities & green energy
- Sewer: Public Sewer
- Water: Public
Community & HOA
Location
- Region: Wilkes Barre
Financial & listing details
- Price per square foot: $88/sqft
- Tax assessed value: $54,500
- Annual tax amount: $1,351
- Date on market: 5/25/2026
- Inclusions: Refrigerator, stove, dishwasher, washer, dryer
- Exclusions: Some personal belongings the homeowner will be removing
Estimated market value
$159,800
$137,000 - $181,000
$1,623/mo
Price history
| Date | Event | Price |
|---|---|---|
| 5/25/2026 | Listed for sale | $149,900+154.1%$88/sqft |
Source: Luzerne County AOR #26-2376 Report a problem | ||
| 8/13/2015 | Sold | $59,000-7.1%$35/sqft |
Source: Public Record Report a problem | ||
| 7/8/2015 | Pending sale | $63,500$37/sqft |
Source: CENTURY 21 Signature Properties #15-1763 Report a problem | ||
| 5/20/2015 | Listed for sale | $63,500+137.4%$37/sqft |
Source: CENTURY 21 Signature Properties #15-1763 Report a problem | ||
| 12/29/2014 | Sold | $26,750-10.5%$16/sqft |
Source: Public Record Report a problem | ||
| 11/25/2014 | Price change | $29,900-25.1%$18/sqft |
Source: Realty World Rubbico Real Estate #14-4626 Report a problem | ||
| 11/22/2014 | Listed for sale | $39,900+2319.6%$23/sqft |
Source: Realty World Rubbico Real Estate #14-4626 Report a problem | ||
| 9/10/2014 | Sold | $1,649-95.8%$1/sqft |
Source: Public Record Report a problem | ||
| 11/13/2013 | Listing removed | $39,000$23/sqft |
Source: RE/MAX PRECISION PROPERTIES #13-2074 Report a problem | ||
| 8/6/2013 | Price change | $39,000-20.4%$23/sqft |
Source: RE/MAX PRECISION PROPERTIES #13-2074 Report a problem | ||
| 5/23/2013 | Listed for sale | $49,000$29/sqft |
Source: RE/MAX PRECISION PROPERTIES #13-2074 Report a problem | ||
Public tax history
| Year | Property taxes | Tax assessment |
|---|---|---|
| 2023 | $1,351 -85.1% | $54,500 |
| 2022 | $9,043 | $54,500 |
| 2021 | $9,043 +476% | $54,500 |
| 2020 | $1,570 | $54,500 |
| 2019 | $1,570 -82.5% | $54,500 |
| 2018 | $8,979 | $54,500 |
| 2017 | -- | $54,500 |
| 2016 | -- | $54,500 |
| 2015 | -- | $54,500 |
| 2014 | -- | $54,500 |
| 2013 | -- | $54,500 |
| 2012 | -- | $54,500 |
| 2011 | -- | $54,500 |
| 2010 | -- | $54,500 |
| 2009 | -- | $54,500 +4225.4% |
| 2008 | -- | $1,260 |
| 2007 | -- | $1,260 |
| 2006 | -- | $1,260 |
| 2005 | -- | $1,260 |
| 2004 | -- | $1,260 |
| 2003 | -- | $1,260 |
| 2002 | -- | $1,260 |
| 2000 | -- | $1,260 |
Find assessor info on the county website
Monthly payment
Est. payment$--/mo
Payment breakdown
Explore the cost of this home by adjusting the details. Changes won't be saved.
All calculations are estimates and provided by Zillow, Inc. for informational purposes only. Actual amounts may vary.
HOA fees may include property taxes on listings classified as Co-Ops. Contact the listing agent and/or owner for fee details.
Mortgage interest rates are dependent on a number of factors, including credit score, down payment, and repayment length. Interest rate data provided by Zillow Group Marketplace, Inc. as of 1/1/1970 from various mortgage lenders with which we have lead or other similar arrangements; the Estimated Payment is an average of those rates.
See how much you could borrow to make a competitive offer.
Climate risks
Neighborhood: Miners' Mills
Nearby schools
GreatSchools rating
- 6/10Daniel J Flood El SchoolGrades: K-5Distance: 1.4 mi
- 4/10Solomon/Plains Junior High SchoolGrades: 6-8Distance: 0.4 mi
- 2/10James M Coughlin Junior-Senior High SchoolGrades: 9-12Distance: 2.3 mi
A local agent can set up tours, give advice and negotiate with sellers.
A local lender can help you make sure your offer is ready when you are.

- Pennsylvania
- Luzerne County
- Wilkes-Barre
- 18705
- Miners' Mills
- 19 W Beatty St
Nearby cities
Nearby neighborhoods
Nearby zip codes
Other Wilkes-Barre Topics
