Skip main navigation
Active
  • Price cut: $10.1K (6/19)
    $364,900

    53506 Day Rd, La Pine, OR 97739

    3beds
    2baths
    1,440sqft
    Manufactured On Land, Manufactured Home
    Built in 1981
    0.97 Acres Lot
    $-- Zestimate®
    $253/sqft
    $-- HOA

    What's special

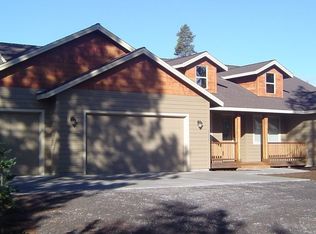
    WELL MAINTAINED, 1440 SQ.FT. 3 BEDROOM, 2 BATH MANUFACTURED HOME WITH DETACHED GARAGE. LOT IS 0.97 OF AN ACRE, FENCED WITH MULTIPLE OUT BUILDINGS. KITCHEN HAS SEVERAL BUILT IN UPGRADES, LAMINATE FLOORING AND A LARGE SIDE PORCH. THE DRIVEWAY FRONTS DAY RD, HAS PARKING AREAS FOR RV AND LARGER CAMPERS. NEW HEAT PUMP/ AIR CONDITIONER 2021. A VERY FUNCTIONAL HOME, PRIDE OF OWNERSHIP. A MUST SEE1
    55 days
    |
    175
    |
    7
    |

    Zillow last checked:

    Listing updated:

    Listed by:

    Alpine Real Estate 541-536-1500

    Source: Oregon Datashare,MLS#: 220221630MLS Logo

      Facts & features

      Interior

      Bedrooms & bathrooms
      • Bedrooms: 3
      • Bathrooms: 2
      Heating
      • Forced Air, Heat Pump, Pellet Stove
      Cooling
      • Central Air, Heat Pump
      Appliances
      • Included: Cooktop, Dishwasher, Dryer, Oven, Range, Range Hood, Refrigerator, Washer, Water Heater
      Features
      • Fiberglass Stall Shower, Kitchen Island, Open Floorplan, Tile Counters, Walk-In Closet(s)
      • Flooring: Carpet, Laminate
      • Windows: Double Pane Windows, Vinyl Frames
      • Basement: None
      • Has fireplace: No
      • Common walls with other units/homes: No Common Walls
      Interior area
      • Total structure area: 1,440
      • Total interior livable area: 1,440 sqft

      Property

      Parking
      • Total spaces: 2
      • Parking features: Detached, Driveway, Gated, Gravel, RV Access/Parking, Storage
      • Garage spaces: 2
      • Has uncovered spaces: Yes
      Features
      • Levels: One
      • Stories: 1
      • Patio & porch: Covered, Covered Deck, Front Porch, Rear Porch
      • Fencing: Fenced
      • Has view: Yes
      • View description: Forest, Neighborhood
      Lot
      • Size: 0.97 Acres
      • Features: Corner Lot, Landscaped, Level, Wooded
      Details
      • Additional structures: RV/Boat Storage, Shed(s), Workshop
      • Parcel number: 115463
      • Zoning description: RR-10
      • Special conditions: Standard
      • Horses can be raised: Yes

      Construction

      Type & style
      • Home type: MobileManufactured
      • Architectural style: Contemporary
      • Property subtype: Manufactured On Land, Manufactured Home
      Materials
      • Steel Frame, Block, Concrete, Frame
      • Foundation: Block, Pillar/Post/Pier, Slab
      • Roof: Composition
      Condition
      • New construction: No
      • Year built: 1981

      Utilities & green energy

      • Sewer: Private Sewer, Septic Tank, Standard Leach Field
      • Water: Well

      Community & HOA

      Community
      • Security: Carbon Monoxide Detector(s), Smoke Detector(s)
      HOA
      • Has HOA: No
      Location
      • Region: La Pine

      Financial & listing details

      • Price per square foot: $253/sqft
      • Tax assessed value: $325,580
      • Annual tax amount: $1,584
      • Date on market: 5/19/2026
      • Cumulative days on market: 56 days
      • Listing terms: Cash,Conventional,FHA,USDA Loan,VA Loan
      • Road surface type: Paved
      • Body type: Double Wide

        Estimated market value

        Not available

        Estimated sales range

        Not available

        Not available

        Price history

        DateEventPrice
        6/19/2026Price change$364,900-2.7%$253/sqft
        Source: Oregon Datashare #220221630 Report a problem
        5/19/2026Listed for sale$375,000+108.3%$260/sqft
        Source: Oregon Datashare #220221630 Report a problem
        10/5/2018Sold$180,000-2.7%$125/sqft
        Source: Oregon Datashare #201807004 Report a problem
        8/17/2018Pending sale$185,000$128/sqft
        Source: Dennis Haniford's Cascade Real #201807004 Report a problem
        7/9/2018Listed for sale$185,000+54.2%$128/sqft
        Source: Dennis Haniford's Cascade Real #201807004 Report a problem
        8/14/2013Listing removed$120,000$83/sqft
        Source: Dennis Haniford's Cascade Realty #201305736 Report a problem
        6/22/2013Listed for sale$120,000+34.8%$83/sqft
        Source: Dennis Haniford's Cascade Realty #201305736 Report a problem
        9/17/2004Sold$89,000$62/sqft
        Source: Public Record Report a problem

        Public tax history

        YearProperty taxesTax assessment
        2025$1,585 +4.2%$125,690 +3%
        2024$1,521 +2.2%$122,030 +6.1%
        2023$1,488 +9%$115,030
        2022$1,365 +2.4%$115,030 +6.1%
        2021$1,334 $108,430
        2020-- $108,430 +6.1%
        2019$1,232 $102,220
        2018$1,232 -21.9%$102,220 +3%
        2017$1,577 +7.6%$99,250 +3%
        2016$1,466 $96,360 +12.7%
        2015$1,466 +35.9%$85,475 +18.3%
        2014$1,078 $72,225 +11.7%
        2013-- $64,645 +4.1%
        2012-- $62,125 -10.2%
        2011-- $69,165 -9.1%
        2010-- $76,075 -18.7%
        2009-- $93,560 +3%
        2008-- $90,840 +3%
        2007-- $88,200 +3%
        2006-- $85,640 +3%
        2005-- $83,150 -6.5%
        2002-- $88,885 +1.3%
        2001-- $87,730 +3.3%
        2000-- $84,910
        Find assessor info on the county website

        Monthly payment

        Estimated monthly payment$1,822
        All calculations are estimates and provided by Zillow, Inc. for informational purposes only. Actual amounts may vary.
        HOA fees may include property taxes on listings classified as Co-Ops. Contact the listing agent and/or owner for fee details.
        Mortgage interest rates are dependent on a number of factors, including credit score, down payment, and repayment length. Interest rate data provided by Zillow Group Marketplace, Inc. as of 1/1/1970 from various mortgage lenders with which we have lead or other similar arrangements; the Estimated Payment is an average of those rates.
        See how much you could borrow to make a competitive offer.

        Climate risks

        Neighborhood: 97739

        Getting around

        0 / 100
        Car-Dependent
        27 / 100
        Somewhat Bikeable

        Nearby schools

        GreatSchools rating
        Schools provided by the listing agent
        • Elementary: LaPine Elem
        • Middle: LaPine Middle
        • High: LaPine Sr High

        Source: Oregon Datashare. This data may not be complete. We recommend contacting the local school district to confirm school assignments for this home.

        A local agent can set up tours, give advice and negotiate with sellers.

        A local lender can help you make sure your offer is ready when you are.

        Browse local experts

        Similar homes