Charming Four-Bedroom Home with 65 Years of Pride of Ownership!
Nestled in a convenient central Wilkes-Barre location, this four-bedroom, 1.5-bath home has been lovingly maintained by the same owner for the past 65 years! Pride of ownership is evident throughout, offering a wonderful opportunity to bring new life to a home filled with character and charm. Features include original hardwood floors beneath the carpeting, a well-insulated interior, and a roof replaced approximately 10 years ago. Enjoy the spacious rear deck, perfect for outdoor entertaining, and an enclosed front porch that could easily become a four-season room with the addition of heat. A detached one-car garage adds convenience and extra storage. While the home could benefit from some TLC and cosmetic updates, its timeless character, solid potential, and decades of care make it a wonderful opportunity to add your personal touches and make it your own!
For sale
$165,000
63 Stanley St, Wilkes Barre, PA 18702
4beds
1,622sqft
Single Family Residence
Built in 1908
3,920 Square Feet Lot
$169,000 Zestimate®
$102/sqft
$-- HOA
What's special
Well-insulated interiorEnclosed front porch
- 2 days
- 791
- 84
Likely to sell faster than
Zillow last checked:
Listing updated:
Listed by:
Darcy Lee Usavage 570-239-0558,
Classic Properties Kingston 570-718-4959
Source: Luzerne County AOR,MLS#: 26-5473
Facts & features
Interior
Bedrooms & bathrooms
- Bedrooms: 4
- Bathrooms: 2
- Full bathrooms: 1
- 1/2 bathrooms: 1
Primary bedroom
- Description: HARDWOOD FLOORS
- Level: Second
- Area: 155.69 Square Feet
- Dimensions: 15.4 x 10.11
Bedroom 2
- Description: HARDWOOD FLOORS
- Level: Second
- Area: 134.56 Square Feet
- Dimensions: 11.6 x 11.6
Bedroom 3
- Level: Second
- Area: 94.5 Square Feet
- Dimensions: 10.5 x 9
Bedroom 4
- Level: Second
- Area: 162.24 Square Feet
- Dimensions: 10.4 x 15.6
Half bathroom
- Description: SEMI MODERN
- Level: First
- Area: 17.98 Square Feet
- Dimensions: 5.8 x 3.1
Full bathroom
- Description: SEMI MODERN
- Level: Second
- Area: 54.9 Square Feet
- Dimensions: 6.1 x 9
Dining room
- Level: First
- Area: 179.4 Square Feet
- Dimensions: 11.5 x 15.6
Kitchen
- Level: First
- Area: 134.56 Square Feet
- Dimensions: 11.6 x 11.6
Living room
- Level: First
- Area: 173.32 Square Feet
- Dimensions: 11.11 x 15.6
Other
- Description: 3 SEASON PORCH
- Level: First
- Area: 110.05 Square Feet
- Dimensions: 7.1 x 15.5
Heating
- Natural Gas, Baseboard
Cooling
- None
Features
- Ceiling Fan(s), Eat-in Kitchen
- Flooring: Hardwood
- Basement: Concrete
Interior area
- Total structure area: 1,622
- Total interior livable area: 1,622 sqft
- Finished area above ground: 1,622
- Finished area below ground: 0
Property
Parking
- Total spaces: 1
- Parking features: Private
- Garage spaces: 1
Features
- Levels: Two
- Patio & porch: Deck, Porch
Lot
- Size: 3,920 Square Feet
- Dimensions: 27X150
Details
- Parcel number: 73H9SE1 004022000
- Zoning: Residential
- Zoning description: Residential
Construction
Type & style
- Home type: SingleFamily
- Architectural style: Other
- Property subtype: Single Family Residence
Materials
- Vinyl Siding
- Roof: Composition
Condition
- Good
- New construction: No
- Year built: 1908
Utilities & green energy
- Sewer: Public Sewer
- Water: Public, None
Community & HOA
Location
- Region: Wilkes Barre
Financial & listing details
- Price per square foot: $102/sqft
- Tax assessed value: $82,200
- Annual tax amount: $1,711
- Date on market: 10/21/2026
- Inclusions: Fridge & Stove in ''as is'' condition
Estimated market value
$169,000
$125,000 - $213,000
$1,856/mo
Price history
| Date | Event | Price |
|---|---|---|
| 10/21/2026 | Listed for sale | $165,000$102/sqft |
Source: Luzerne County AOR #26-5473 Report a problem | ||
Public tax history
| Year | Property taxes | Tax assessment |
|---|---|---|
| 2023 | $1,711 -87.5% | $82,200 |
| 2022 | $13,640 | $82,200 |
| 2021 | $13,640 +476% | $82,200 |
| 2020 | $2,368 | $82,200 |
| 2019 | $2,368 -82.5% | $82,200 |
| 2018 | $13,542 | $82,200 |
| 2017 | -- | $82,200 |
| 2016 | -- | $82,200 |
| 2015 | -- | $82,200 |
| 2014 | -- | $82,200 |
| 2013 | -- | $82,200 |
| 2012 | -- | $82,200 |
| 2011 | -- | $82,200 |
| 2010 | -- | $82,200 |
| 2009 | -- | $82,200 +2754.2% |
| 2008 | -- | $2,880 |
| 2007 | -- | $2,880 |
| 2006 | -- | $2,880 |
| 2005 | -- | $2,880 |
| 2004 | -- | $2,880 |
| 2003 | -- | $2,880 |
| 2002 | -- | $2,880 |
| 2000 | -- | $2,880 |
Find assessor info on the county website
Monthly payment
Est. payment
Payment breakdown
Explore the cost of this home by adjusting the details. Changes won't be saved.Climate risks
Neighborhood: 18702
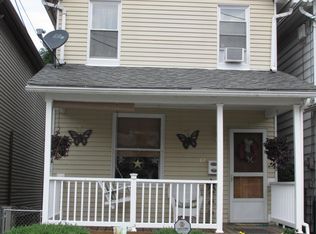
Similar homes
- $189,0004 bd2 ba1.6k sqft35 Elder St, Wilkes Barre, PA 18702For Sale
 MLS ID #26-5299, Michael Kon, Tom Hart Realty. Luzerne County AOR
- $170,0003 bd1 ba1.5k sqft186 High Blvd, Wilkes Barre, PA 18702For Sale
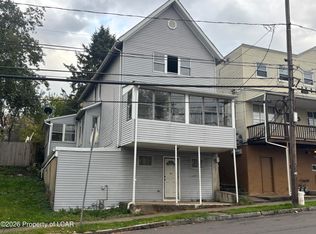 MLS ID #26-5395, Randy B. Hockman, RPA Real Estate. Luzerne County AOR
- $--3 bd2 ba1.5k sqft357 S Meade St, Wilkes Barre, PA 18702Auction
 Auction.com 1
- $215,0003 bd2 ba1.7k sqft143 McLean St, Wilkes Barre, PA 18702For Sale
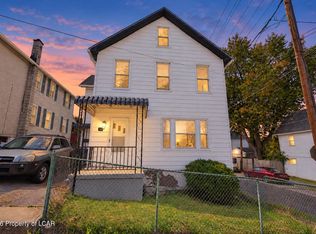 MLS ID #26-5440, William Pimentel, RPA Real Estate. Luzerne County AOR
- $199,9994 bd2 ba1.6k sqft18 Hutson St, Wilkes Barre, PA 18702For Sale
 MLS ID #SC264812, Rosa Angelica Martinez, Iron Valley Real Estate Greater Scranton. GSBR as distributed by MLS GRID
