Skip main navigation
Active
  • $495,000

    5352 Saddlestring Rd, Casper, WY 82604

    5beds
    3baths
    3,152sqft
    : Get pre-qualified
    Single Family Residence
    Built in 2006
    2.29 Acres Lot
    $492,300 Zestimate®
    $157/sqft
    $58/mo HOA

    What's special

    Glimpse of the river
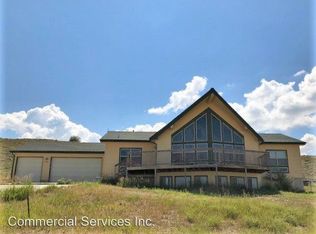
    Looking for rural living? Bring your chickens (sorry, no roosters) and move to 2.29 acres on this quiet cul de sac! Over 3100 sq ft of living area, attached garage w/built in compressor, AND a 2400 sq ft metal building! Five finished bdrms, and 3 full baths, and, if you're needing more bedrooms or family room, there's more living space that can be built out in the walk out lower level, and lots of the materials to do it are there! The home features a nearly new natural gas furnace & central air, vinyl plank flooring through the lower level, and neutral carpet through the upstairs. It's on City water, upgraded septic system. There's a small fenced yard in front, off the entry deck, with a sprinkler system.The living, dining, kitchen are a great room concept, and open on to an upper deck area, where you might catch a glimpse of the river. Hard to find, this home features 2 primary bedroom areas, each with 4 piece bath w/jetted tubs.This is the home you've been waiting for! Call Sharon E Hubbard, Garden Gate Real Estate LLC, for your private tour...307-247-1213
    15 days
    |
    955
    |
    75
    |

    Zillow last checked:

    Listing updated:

    Listed by:

    Sharon Hubbard 307-247-1213,

    Garden Gate Real Estate LLC

    Source: WYOMLS,MLS#: 20260051MLS Logo

    Tour with a local agent

      Facts & features

      Interior

      Bedrooms & bathrooms
      • Bedrooms: 5
      • Bathrooms: 3
      • Main level bathrooms: 2
      Bedroom 2
      • Level: Main
      Bedroom 3
      • Level: Main
      Bedroom 4
      • Level: Basement
      Bedroom 5
      • Level: Basement
      Dining room
      • Level: Main
      Family room
      • Level: N/A
      Kitchen
      • Level: Main
      Living room
      • Level: Main
      Heating
      • Forced Air Gas
      Cooling
      • Central Air
      Appliances
      • Included: Dishwasher, Microwave, Range/Oven, Refrigerator, Washer, Dryer
      • Laundry: Basement, Below Grade
      Features
      • Vaulted Ceiling(s), Master Downstairs
      • Flooring: Tile, Wall to Wall Carpet
      • Windows: Curtain Rod(s)
      • Basement: Full
      • Has fireplace: No
      • Fireplace features: None
      Interior area
      • Total structure area: 3,152
      • Total interior livable area: 3,152 sqft
      • Finished area above ground: 1,576

      Property

      Parking
      • Parking features: Combination/See Remarks, RV Access/Parking, Space for RV Parking
      Features
      • Patio & porch: Deck
      • Has spa: Yes
      • Spa features: Bath
      • Fencing: Wood
      • Has view: Yes
      • View description: Mountain(s)
      Lot
      • Size: 2.29 Acres
      • Features: Cul-De-Sac, Front Yard
      Details
      • Parcel number: 33802840400700
      • Zoning description: Urban Res

      Construction

      Type & style
      • Home type: SingleFamily
      • Architectural style: Ranch
      • Property subtype: Single Family Residence
      Materials
      • Wood Siding
      • Foundation: Other
      • Roof: Other
      Condition
      • Existing-a house that someone has lived in
      • New construction: No
      • Year built: 2006

      Utilities & green energy

      • Electric: Rocky Mountain Power
      • Gas: Natural
      • Sewer: Septic Tank
      • Water: City

      Community & HOA

      Community
      • Subdivision: Webb Creek Ranches
      HOA
      • Has HOA: Yes
      • Services included: Road Maintenance
      • HOA fee: $700 annually
      Location
      • Region: Casper

      Financial & listing details

      • Price per square foot: $157/sqft
      • Tax assessed value: $428,390
      • Annual tax amount: $2,818
      • Date on market: 5/12/2026
      Get pre-qualifiedBe ready to make an offer.
      Connect with an agentGet info on this home, tour, and more.
      Calculate monthly paymentSee if you can afford this home.

        Estimated market value

        $492,300

        $468,000 - $517,000

        $2,843/mo

        Price history

        Price history is unavailable.

        Public tax history

        YearProperty taxesTax assessment
        2025$2,818 -15.8%$31,196 -21.2%
        2024$3,346 +0.3%$39,600 +2%
        2023$3,335 +20.6%$38,814 +27.6%
        2022$2,765 -4.7%$30,421 -6.2%
        2021$2,901 +3.2%$32,422 +4.2%
        2020$2,812 +1.6%$31,113 +2.2%
        2019$2,768 +7.6%$30,455 +10.5%
        2018$2,572 -4.3%$27,568 -5.8%
        2017$2,688 $29,277 -5.8%
        2015$2,688 -2.3%$31,069 +2.8%
        2014$2,751 $30,209
        2013-- --
        2012-- --
        2011-- --
        2010-- --
        2009-- --
        2008-- --
        2006-- $2,166 -45.1%
        2005-- $3,943 +47.2%
        2004-- $2,679 +46.9%
        2003-- $1,824 +12.2%
        2002-- $1,625
        2001-- $1,625
        2000-- $1,625

        Find assessor info on the county website

        Monthly payment

        Est. payment

          Payment breakdown

          Explore the cost of this home by adjusting the details. Changes won't be saved.
          All calculations are estimates and provided by Zillow, Inc. for informational purposes only. Actual amounts may vary.
          HOA fees may include property taxes on listings classified as Co-Ops. Contact the listing agent and/or owner for fee details.
          Mortgage interest rates are dependent on a number of factors, including credit score, down payment, and repayment length. Interest rate data provided by Zillow Group Marketplace, Inc. as of 1/1/1970 from various mortgage lenders with which we have lead or other similar arrangements; the Estimated Payment is an average of those rates.
          See how much you could borrow to make a competitive offer.

          Climate risks

          Neighborhood: 82604

          Getting around

          2 / 100
          Car-Dependent
          1 / 100
          Somewhat Bikeable

          Nearby schools

          GreatSchools rating

          A local agent can set up tours, give advice and negotiate with sellers.

          Browse local experts

          Similar homes

          Skip to the end of the carouselSkip to the beginning of the carousel