When location meets functionality, it's a WOWZER. Looking for that perfect place to live, play, and piddle. This roomy ranch offers a welcoming kitchen, dining and family room area. Next...Relax or entertain on the rear deck and play in the pool or just kick back, clear your mind and enjoy the views. Got an itch to fish...there is a pond ready for your line. Need a place to piddle...the outbuilding out back is calling your name. Lots of room for your vehicles, motorized toys, and has plenty of storage. In addition, there is a covered area for your RV or trailers. That pawed four legged family member will enjoy the fence yard.
Active under contract
Listed by: RE/MAX Today • Brenda K Eckelkamp • 636-221-1181
$479,900
5352 Saint Louis Rock Rd, Villa Ridge, MO 63089
4beds
1,777sqft
Single Family Residence
Built in 1981
3 Acres Lot
$-- Zestimate®
$270/sqft
$-- HOA
What's special
Rear deckEnjoy the viewsWelcoming kitchenOutbuilding out back
- 81 days
- 65
- 4
Zillow last checked:
Listing updated:
Listed by:
Brenda K Eckelkamp 636-221-1181,
RE/MAX Today
Source: MARIS,MLS#: 26036956 Originating MLS: Franklin County Board of REALTORS
Originating MLS: Franklin County Board of REALTORSFacts & features
Interior
Bedrooms & bathrooms
- Bedrooms: 4
- Bathrooms: 2
- Full bathrooms: 2
- Main level bathrooms: 2
- Main level bedrooms: 4
Bedroom
- Features: Floor Covering: Carpeting
- Level: Main
Bedroom 2
- Features: Floor Covering: Carpeting
- Level: Main
Heating
- Electric
Cooling
- Ceiling Fan(s), Central Air
Appliances
- Laundry: In Basement, Main Level
Features
- Basement: Concrete,Full,Walk-Out Access
- Has fireplace: No
Interior area
- Total structure area: 1,777
- Total interior livable area: 1,777 sqft
- Finished area above ground: 1,777
Property
Parking
- Total spaces: 4
- Parking features: Garage
- Garage spaces: 4
Features
- Levels: One
- Patio & porch: Deck, Front Porch, Patio
- Has private pool: Yes
- Pool features: Above Ground
- Fencing: Chain Link,Partial
- On waterfront: Yes
- Waterfront features: Pond
Lot
- Size: 3 Acres
- Features: Sloped, Some Trees
Details
- Additional structures: Metal Building
- Parcel number: 1761300000054000
- Special conditions: Standard
Construction
Type & style
- Home type: SingleFamily
- Architectural style: Ranch,Traditional
- Property subtype: Single Family Residence
Materials
- Frame
- Foundation: Concrete Perimeter
- Roof: Asbestos Shingle
Condition
- Year built: 1981
Utilities & green energy
- Electric: Ameren
- Sewer: Septic Tank
- Water: Well
- Utilities for property: Electricity Available, Electricity Connected
Community & HOA
Community
- Subdivision: Unknown
HOA
- Has HOA: No
Location
- Region: Villa Ridge
Financial & listing details
- Price per square foot: $270/sqft
- Tax assessed value: $45,104
- Annual tax amount: $2,446
- Date on market: 6/12/2026
- Cumulative days on market: 81 days
- Listing terms: Cash,Conventional
- Electric utility on property: Yes
- Road surface type: Paved
Estimated market value
Not available
Estimated sales range
Not available
Not available
Price history
| Date | Event | Price |
|---|---|---|
| 8/5/2026 | Contingent | $479,900$270/sqft |
Source:  MARIS #26036956 Report a problem MARIS #26036956 Report a problem | ||
| 6/13/2026 | Listed for sale | $479,900$270/sqft |
Source: MARIS #26036956 Report a problem | ||
| 8/27/1996 | Sold | -- |
Source: Agent Provided Report a problem | ||
Public tax history
| Year | Property taxes | Tax assessment |
|---|---|---|
| 2025 | $2,446 +8% | $45,104 +10.4% |
| 2024 | $2,264 +0.2% | $40,863 |
| 2023 | $2,260 +6% | $40,863 +6.5% |
| 2022 | $2,131 +11.1% | $38,369 +11.1% |
| 2021 | $1,919 +6.9% | $34,544 +11.1% |
| 2020 | $1,795 +12.7% | $31,099 |
| 2019 | $1,593 -0.2% | $31,099 +6.7% |
| 2017 | $1,596 +6.3% | $29,157 +6.8% |
| 2016 | $1,501 | $27,292 |
| 2015 | $1,501 | $27,292 -1% |
| 2014 | $1,501 | $27,569 |
| 2013 | -- | $27,569 -5.8% |
| 2012 | -- | $29,271 |
| 2011 | -- | $29,271 -2.1% |
| 2010 | -- | $29,893 |
| 2009 | -- | $29,893 +6.7% |
| 2006 | $1,424 -1.1% | $28,023 |
| 2005 | $1,440 +31.9% | $28,023 +32.6% |
| 2004 | $1,092 +25.1% | $21,128 +24.6% |
| 2003 | $872 +13.6% | $16,954 +13.1% |
| 2002 | $768 +0.1% | $14,993 |
| 2001 | $767 +4.4% | $14,993 +3.4% |
| 2000 | $735 | $14,505 |
Find assessor info on the county website
Monthly payment
Est. payment
Payment breakdown
Explore the cost of this home by adjusting the details. Changes won't be saved.Climate risks
Neighborhood: 63089
Nearby schools
Schools provided by the listing agent
- Elementary: Clearview Elem.
- Middle: Washington Middle
- High: Washington High
Source: MARIS. This data may not be complete. We recommend contacting the local school district to confirm school assignments for this home.
- $343,7003 bd1 ba2.6k sqft3002 Goodes Mill Rd, Villa Ridge, MO 63089Off Market
- $321,3003 bd2 ba1.3k sqft5336 Saint Louis Rock Rd, Villa Ridge, MO 63089Off Market
- $662,0003 bd3 ba3.3k sqft5367 Saint Louis Rock Rd, Villa Ridge, MO 63089Off Market
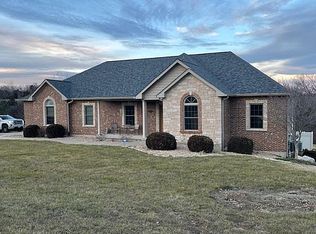
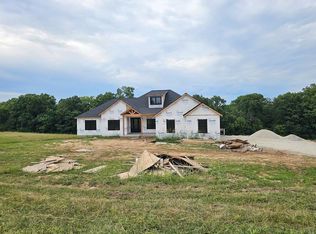
- $--4 bd3 ba2.7k sqft5347 Saint Louis Rock Rd, Villa Ridge, MO 63089Sold
Similar homes
- $450,0003 bd3 ba1.6k sqft4167 Saint Louis Rock Rd, Villa Ridge, MO 63089For Sale

 MLS ID #26050308, Jennifer L Walton, ReeceNichols Real Estate. MARIS
 - $409,0002 bd2 ba1.6k sqft171 Bridgewater Chase Ln, Villa Ridge, MO 63089For Sale
 MLS ID #26058215, Jennifer E Beatty, Robeck Realty West. MARIS
 - $625,0003 bd4 ba1.7k sqft119 Willow Creek Rd, Union, MO 63084For Sale
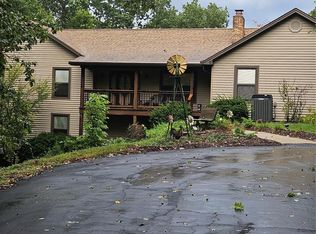 MLS ID #26058471, Donald J Kluba, RE/MAX Results. MARIS
 - $480,0003 bd3 ba2.4k sqft2839 Oberhelman Rd, Foristell, MO 63348For Sale
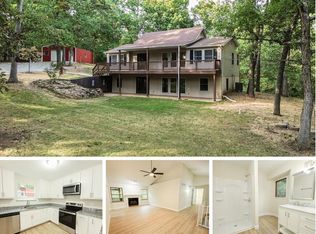 MLS ID #26055764, Hope E Fick, Sage Property Group, LLC. MARIS
 - $369,0003 bd2 ba1.9k sqft7 Bogey Dr, Washington, MO 63090For SaleMLS ID #26041064, Tiffany N Thebeau, Dolan, Realtors. MARIS
- $429,9004 bd3 ba2.6k sqft2049 Tanglewood Dr, Pacific, MO 63069For SaleMLS ID #26058397, Michael A Pashos, Pashos Realty LLC. MARIS
- $497,5004 bd2 ba2.2k sqft305 E Main St, Washington, MO 63090For SaleMLS ID #26042562, Janie Schriewer, RE/MAX Results. MARIS
- $495,0004 bd3 ba2.4k sqft16447 Scenic Ridge Rd, Marthasville, MO 63357For SaleMLS ID #26041830, Maggie K Hase, Main St. Real Estate. MARIS
- $389,0003 bd2 ba2.1k sqft4931 S Point Rd, Washington, MO 63090For SaleMLS ID #26048912, Shayla S Kurzenberger, Dolan, Realtors. MARIS
- $475,0003 bd3 ba2.4k sqftHalifax II, Washington, MO 63090New ConstructionMLS ID #26018577, Elisha L Hoerstkamp, RE/MAX Today. MARIS
- $535,0003 bd3 ba1.8k sqft1416 Highway T, Labadie, MO 63055For SaleMLS ID #26049255, Janie Schriewer, RE/MAX Results. MARIS
- $409,0004 bd4 ba2.1k sqft541 Rock Creek Dr, Washington, MO 63090For SaleMLS ID #25064836, Cody M Mullins, United Real Estate Kansas City. MARIS
- $390,0004 bd3 ba2.6k sqft768 Meadow Acres Ln, Union, MO 63084For SaleMLS ID #26039144, Dustin Walsh, Realty Executives Premiere. MARIS
- $497,0004 bd2 ba2.1k sqft5548 Chestnut St, Augusta, MO 63332For SaleMLS ID #26057548, Jonathan Minerick, HomeCoin.com. MARIS
- $509,9003 bd3 ba2.3k sqft4426 Old State Rd, Leslie, MO 63037For SaleMLS ID #26056164, Tyler M Nelson, Trophy Properties & Auction. MARIS
- $359,0002 bd2 ba1.6k sqft821 Destiny Dr, Villa Ridge, MO 63089For SaleMLS ID #26023167, Janie Schriewer, RE/MAX Results. MARIS
- $505,9003 bd2 ba1.6k sqft3877 Highway D, Defiance, MO 63341For SaleMLS ID #26037883, Sherry L Raleigh-Adams, Wolfe Realty. MARIS
- $325,0003 bd3 ba1.4k sqft494 Grandview Oaks Dr, Union, MO 63084For SaleMLS ID #26054570, Kenneth H Levy, ReeceNichols Real Estate. MARIS
- $575,0004 bd3 ba2k sqft885 Shannon Hills Ln, Robertsville, MO 63072For SaleMLS ID #26044031, Paula Michaels, Tom Shaw, REALTORS. MARIS
- $257,5003 bd3 ba2.2k sqft7722 Lakefield Ct, Union, MO 63084For SaleMLS ID #26027168, Janie Schriewer, RE/MAX Results. MARIS
