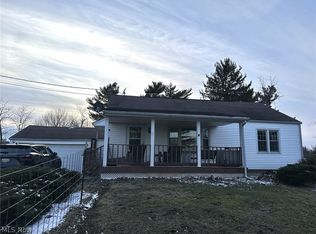
HUGH REDUCTION IN PRICE. HOUSE AND PROPERTY BEING SOLD AS IS . Very Motivated seller leaving the area.Cozy and comfortable home just 1 mile off I-70 and 2 miles off I-470. Minutes from the mall. LOCATION, LOCATION, LOCATION! Bridgeport address yet closer to St. Clairsville, Pittsburgh 1 hour away. This home has very nice additions, updates and storage. Huge extra garage and workspace for 6 cars set up for your wood burner. Also attached 1 car garage with workspace and storage. Plenty of parking in oversized paved driveway. Windows and doors replaced in recent years. Inside is open and airy with plenty of light. All appliances stay including washer and dryer in first floor laundry. 4 bedrooms, 2 up, 2 down with main on the 1st floor. 2 full baths, jetted tub and walk in showers. Beautiful entry with French doors that provide sunlight and cozy feel. The living room is large and open to dining area which opens to eat in kitchen and cozy bar. Lots of space for family and entertaining. Large pantry in kitchen which also has enclosed back porch leading to a large beautiful deck to enjoy your 1.57 acre outdoor space. Basement is partially finished and pre set up for your wood burner to assist the oil furnace if you choose. Whole house air and Generac generator.
Active
Price cut: $70K (9/23)
$329,000
53532 High Ridge Rd, Bridgeport, OH 43912
4beds
2,200sqft
Single Family Residence
Built in 1947
1.57 Acres Lot
$-- Zestimate®
$150/sqft
$-- HOA
What's special
Cozy and comfortable homeLarge pantry in kitchen
- 77 days
- 303
- 8
Zillow last checked:
Listing updated:
Listed by:
Bonnie S Wetmore 740-408-2896 wetmorebonnie@gmail.com,
Carol Goff & Associates
Source: MLS Now,MLS#: 5235188 Originating MLS: East Central Association of REALTORS
Originating MLS: East Central Association of REALTORSFacts & features
Interior
Bedrooms & bathrooms
- Bedrooms: 4
- Bathrooms: 2
- Full bathrooms: 2
- Main level bathrooms: 2
- Main level bedrooms: 2
Heating
- Oil
Cooling
- Central Air, Ceiling Fan(s)
Features
- Basement: Exterior Entry,Full,Concrete,Storage Space,Walk-Out Access
- Has fireplace: No
Interior area
- Total structure area: 2,200
- Total interior livable area: 2,200 sqft
- Finished area above ground: 2,200
Video & virtual tour
Property
Parking
- Total spaces: 3
- Parking features: Additional Parking, Attached, Concrete, Covered, Direct Access, Detached, Garage Faces Front, Garage, Garage Door Opener, Deck
- Attached garage spaces: 3
Features
- Levels: One and One Half
Lot
- Size: 1.57 Acres
Details
- Additional parcels included: 5500209.000
- Parcel number: 5500117.000
Construction
Type & style
- Home type: SingleFamily
- Architectural style: Cape Cod
- Property subtype: Single Family Residence
Materials
- Wood Siding
- Foundation: Block
- Roof: Metal
Condition
- Updated/Remodeled
- Year built: 1947
Utilities & green energy
- Sewer: Septic Tank
- Water: Public
Community & HOA
HOA
- Has HOA: No
Location
- Region: Bridgeport
Financial & listing details
- Price per square foot: $150/sqft
- Tax assessed value: $116,400
- Annual tax amount: $1,547
- Date on market: 8/10/2026
- Cumulative days on market: 77 days
Estimated market value
Not available
Estimated sales range
Not available
Not available
Price history
| Date | Event | Price |
|---|---|---|
| 9/23/2026 | Price change | $329,000-17.5%$150/sqft |
Source:  MLS Now #5235188 Report a problem MLS Now #5235188 Report a problem | ||
| 9/4/2026 | Price change | $399,000-6.1%$181/sqft |
Source: MLS Now #5235188 Report a problem | ||
| 8/10/2026 | Price change | $425,000+6.3%$193/sqft |
Source: MLS Now #5235188 Report a problem | ||
| 7/24/2026 | Listed for sale | $400,000+540%$182/sqft |
Source: Owner Report a problem | ||
| 7/22/2015 | Sold | $62,500$28/sqft |
Source: Public Record Report a problem | ||
Public tax history
| Year | Property taxes | Tax assessment |
|---|---|---|
| 2025 | $1,235 -7.8% | $40,740 -5.5% |
| 2024 | $1,339 +51.8% | $43,120 +35.4% |
| 2023 | $882 -1.8% | $31,840 |
| 2022 | $898 | $31,840 0% |
| 2021 | $898 +23.3% | $31,850 +20% |
| 2020 | $729 +11.2% | $26,540 |
| 2019 | $655 +0.6% | $26,540 |
| 2018 | $652 +3.9% | $26,540 +4.9% |
| 2017 | $627 -0.4% | $25,290 |
| 2016 | $630 -54.7% | $25,290 -29.5% |
| 2015 | $1,389 +21% | $35,870 +19.2% |
| 2014 | $1,147 +49.2% | $30,080 |
| 2013 | $769 | $30,080 |
| 2012 | $769 -1.5% | $30,080 -2.4% |
| 2011 | $781 +0% | $30,820 |
| 2010 | $780 +2.3% | $30,820 +0.1% |
| 2009 | $762 | $30,780 |
| 2008 | $762 -27.4% | $30,780 |
| 2007 | $1,051 +18.4% | $30,780 +19.3% |
| 2006 | $887 | $25,800 |
Find assessor info on the county website
Monthly payment
Est. payment
Payment breakdown
Explore the cost of this home by adjusting the details. Changes won't be saved.Climate risks
Neighborhood: 43912
Nearby schools
Schools provided by the listing agent
- District: Bellaire CSD - 702
Source: MLS Now. This data may not be complete. We recommend contacting the local school district to confirm school assignments for this home.
Similar homes
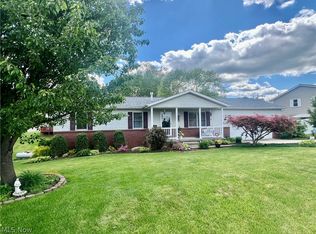
- $335,0004 bd5 ba2.5k sqft73881 Colerain Mount Pleasant Rd, Dillonvale, OH 43917For Sale
 MLS ID #5249613, Justin W McCrea, RE/MAX Broadwater. MLS Now
 - $339,0004 bd3 ba2k sqft46282 Atkinson Rd, Saint Clairsville, OH 43950For Sale
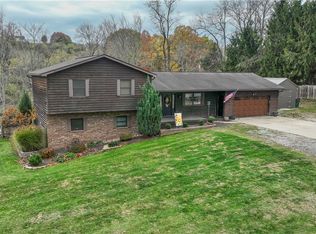 MLS ID #5239720, Samantha K Welch, Harvey Goodman, REALTOR. MLS Now
 - $299,9003 bd1 ba1.1k sqft66630 Glencoe Rd, Saint Clairsville, OH 43950For Sale
 MLS ID #5239018, Susan M Hallstrom, Sulek & Experts Real Estate. MLS Now
 - $364,9004 bd3 ba3.2k sqft121 Beckett Ct, Saint Clairsville, OH 43950For Sale
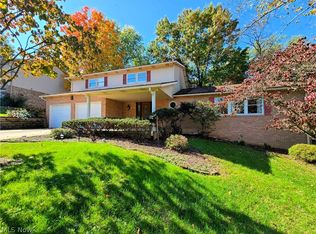 MLS ID #5201406, John A Kazemka, Harvey Goodman, REALTOR. MLS Now
