Move-In Ready! Fully Updated Ranch Home in a Prime Plainfield Location! Welcome to this beautifully updated, move-in-ready ranch home in one of Plainfield's most desirable neighborhoods! Conveniently located within walking distance of Downtown Plainfield, neighborhood parks, and the scenic DuPage River Trail System, this home offers the perfect balance of convenience, recreation, and low-maintenance living. Nearly every major component of the home has been updated over the past 10 years, with many improvements completed much more recently. Recent upgrades include new interior and exterior doors (2021), windows (2017), flooring throughout (2021) hardwood main level (2026) luxury vinyl plank in basement, roof, soffits, fascia, gutters, underground gutter drainage, landscaping all in (2019), storage shed (2018) kitchen remodel and kitchen appliances (2021), bathrooms (2023 and 2026), heating (2018) and air conditioning (2016), garage doors (2019), washer and dryer (2024). The exterior is designed for easy, low-maintenance living. The brick exterior provides timeless curb appeal and exceptional durability, while recently installed aluminum soffits further minimize exterior upkeep. With extensive updates, a low-maintenance exterior, and a prime location close to everything Plainfield has to offer, this home is ready for its next owner. Schedule your showing today and see all that this home has to offer!
New
$450,000
24021 W Union St, Plainfield, IL 60544
3beds
1,481sqft
Single Family Residence
Built in 1965
0.27 Acres Lot
$-- Zestimate®
$304/sqft
$-- HOA
What's special
Low-maintenance exterior
- 2 days |
- 493 |
- 30 |
Zillow last checked:
Listing updated:
Listed by:
Angelica LaCorte 630-453-8664,
Excel Realty Group
Source: MRED as distributed by MLS GRID,MLS#: 12729665
Facts & features
Interior
Bedrooms & bathrooms
- Bedrooms: 3
- Bathrooms: 2
- Full bathrooms: 2
Rooms
- Room types: Exercise Room, Recreation Room
Primary bedroom
- Level: Main
- Area: 130 Square Feet
- Dimensions: 13X10
Bedroom 2
- Level: Main
- Area: 120 Square Feet
- Dimensions: 12X10
Bedroom 3
- Level: Main
- Area: 100 Square Feet
- Dimensions: 10X10
Exercise room
- Level: Basement
- Area: 320 Square Feet
- Dimensions: 20X16
Kitchen
- Level: Main
- Area: 437 Square Feet
- Dimensions: 23X19
Laundry
- Level: Basement
- Area: 156 Square Feet
- Dimensions: 13X12
Living room
- Level: Main
- Area: 264 Square Feet
- Dimensions: 22X12
Recreation room
- Level: Basement
- Area: 713 Square Feet
- Dimensions: 31X23
Heating
- Steam, Baseboard
Cooling
- Central Air
Features
- Basement: Finished,Full
Interior area
- Total structure area: 0
- Total interior livable area: 1,481 sqft
Property
Parking
- Total spaces: 2
- Parking features: Yes, Attached, Garage
- Attached garage spaces: 2
Accessibility
- Accessibility features: No Disability Access
Features
- Stories: 1
Lot
- Size: 0.27 Acres
- Dimensions: 86x135
Details
- Parcel number: 0603162210050000
- Special conditions: None
Construction
Type & style
- Home type: SingleFamily
- Property subtype: Single Family Residence
Materials
- Brick
Condition
- New construction: No
- Year built: 1965
- Major remodel year: 2021
Utilities & green energy
- Sewer: Public Sewer
- Water: Public
Community & HOA
HOA
- Services included: None
Location
- Region: Plainfield
Financial & listing details
- Price per square foot: $304/sqft
- Tax assessed value: $293,046
- Annual tax amount: $6,887
- Date on market: 8/13/2026
- Ownership: Fee Simple
Estimated market value
Not available
Estimated sales range
Not available
Not available
Price history
| Date | Event | Price |
|---|---|---|
| 8/13/2026 | Listed for sale | $450,000+144.6%$304/sqft |
Source:  MRED as distributed by MLS GRID #12729665 Report a problem MRED as distributed by MLS GRID #12729665 Report a problem | ||
| 7/1/2014 | Sold | $184,000-20%$124/sqft |
Source: Public Record Report a problem | ||
| 6/12/2009 | Listing removed | $229,900$155/sqft |
Source: Postlets #06821240 Report a problem | ||
| 3/13/2009 | Price change | $229,900-4.2%$155/sqft |
Source: Postlets #06821240 Report a problem | ||
| 1/24/2009 | Listed for sale | $239,900+28.6%$162/sqft |
Source: Postlets #06821240 Report a problem | ||
| 11/15/2007 | Sold | $186,500-11.2%$126/sqft |
Source: Public Record Report a problem | ||
| 9/18/2003 | Sold | $210,000+46.9%$142/sqft |
Source: Public Record Report a problem | ||
| 11/2/1999 | Sold | $143,000+11.7%$97/sqft |
Source: Public Record Report a problem | ||
| 7/15/1994 | Sold | $128,000$86/sqft |
Source: Public Record Report a problem | ||
Public tax history
| Year | Property taxes | Tax assessment |
|---|---|---|
| 2024 | $6,612 +4.8% | $97,682 +10.7% |
| 2023 | $6,307 +3% | $88,224 +8.3% |
| 2022 | $6,125 +6.1% | $81,459 +7% |
| 2021 | $5,774 +1.5% | $76,130 +2.9% |
| 2020 | $5,686 +3.8% | $73,970 +4.9% |
| 2019 | $5,477 +4.9% | $70,482 +6.4% |
| 2018 | $5,220 +3.4% | $66,221 +5.2% |
| 2017 | $5,048 +2.7% | $62,930 +4.9% |
| 2016 | $4,914 -3.7% | $60,019 +6.7% |
| 2015 | $5,101 | $56,224 +5.6% |
| 2014 | $5,101 -12.2% | $53,233 -13.2% |
| 2013 | $5,810 +4.1% | $61,351 -2.2% |
| 2012 | $5,581 +7.9% | $62,763 -1.4% |
| 2011 | $5,172 -7.5% | $63,667 -13.9% |
| 2010 | $5,592 +1.3% | $73,931 -4% |
| 2009 | $5,522 +9.3% | $77,011 |
| 2008 | $5,054 | $77,011 +5% |
| 2007 | -- | $73,378 +4.3% |
| 2006 | $4,623 +5% | $70,346 +3.4% |
| 2005 | $4,401 +2.9% | $68,013 +5.2% |
| 2004 | $4,275 +3.5% | $64,627 +5% |
| 2003 | $4,132 +3.8% | $61,561 +6.7% |
| 2002 | $3,980 +4% | $57,718 +3.7% |
| 2001 | $3,827 +21.8% | $55,664 +18% |
| 2000 | $3,141 | $47,173 |
Find assessor info on the county website
Monthly payment
Est. payment
Payment breakdown
Explore the cost of this home by adjusting the details. Changes won't be saved.Climate risks
Neighborhood: 60544
Nearby schools
GreatSchools rating
- 7/10Central Elementary SchoolGrades: K-5Distance: 0.7 mi
- 7/10Indian Trail Middle SchoolGrades: 6-8Distance: 0.9 mi
- 8/10Plainfield Central High SchoolGrades: 9-12Distance: 0.2 mi
Schools provided by the listing agent
- District: 202
Source: MRED as distributed by MLS GRID. This data may not be complete. We recommend contacting the local school district to confirm school assignments for this home.
- $337,400-- bd1 ba1.2k sqft24013 W Union St, Plainfield, IL 60544Off Market
- $386,500-- bd2 ba1.7k sqft24027 W Union St, Plainfield, IL 60544Off Market
- $438,8004 bd3 ba2k sqft24018 W Highview Ct, Plainfield, IL 60544Off Market
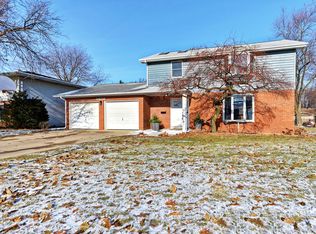
- $426,7004 bd3 ba1.9k sqft24014 W Highview Ct, Plainfield, IL 60544Off Market

- $490,600-- bd2 ba2.9k sqft24009 W Union St, Plainfield, IL 60544Off Market
- $370,600-- bd2 ba1.8k sqft15327 S Pratt Ln, Plainfield, IL 60544Off Market
- $439,3005 bd3 ba2.3k sqft24020 W Union St, Plainfield, IL 60544Off Market
- $361,000-- bd2 ba1.7k sqft15331 S Pratt Ln, Plainfield, IL 60544Off Market
A local agent can set up tours, give advice and negotiate with sellers.
Similar homes
- $469,9003 bd2 ba1.6k sqft25403 W Willow Dr, Plainfield, IL 60544New
 MLS ID #12733605, Kristen Shedor, Village Realty Inc. MRED as distributed by MLS GRID
 - $425,0003 bd2 ba1.6k sqft15311 S Joliet Rd, Plainfield, IL 60544Price Change
 MLS ID #12709523, Robert Loncar, Loncar Real Estate LTD. MRED as distributed by MLS GRID
 - $369,9003 bd2 ba1.7k sqft15821 S River Rd, Plainfield, IL 60544Active
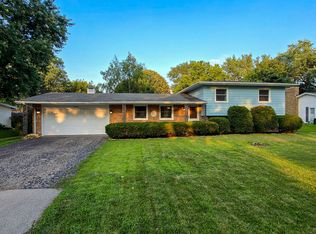 MLS ID #12714141, Jack Chandler, Charles Rutenberg Realty of IL. MRED as distributed by MLS GRID
 - $469,9902 bd2 ba1.8k sqft25522 W Sandalwood Ln, Plainfield, IL 60544New
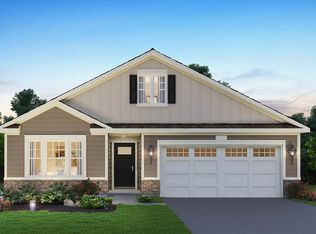 MRED as distributed by MLS GRID
 - $424,9004 bd3 ba2.1k sqft1945 W Helen Dr, Romeoville, IL 60446NewMLS ID #12686351, Tracey Larsen, CNC, Coldwell Banker Realty. MRED as distributed by MLS GRID
- $399,9902 bd2 ba1.6k sqft14600 S Azalia Cir, Plainfield, IL 60544NewMRED as distributed by MLS GRID
- from $509,9903 bd2 ba1.7k sqftRutherford Plan, Keller Farm : Andare Series, Plainfield, IL 60544New ConstructionLennar Homes
- $484,9902 bd2 ba1.8k sqft25530 W Sandalwood Ln, Plainfield, IL 60544NewMRED as distributed by MLS GRID
- $394,9004 bd3 ba2.1k sqft13716 S Amherst Ct, Plainfield, IL 60544ActiveMLS ID #12726468, Nickolas Gershon, eXp Realty. MRED as distributed by MLS GRID
- $449,9004 bd2 ba1.7k sqft25428 W Ashton Dr, Plainfield, IL 60586ActiveMLS ID #12724478, Carmen V Cabrales, CVC Realty, Inc.. MRED as distributed by MLS GRID
- $509,9902 bd2 ba1.8k sqft14555 S Greenbriar Dr, Plainfield, IL 60544NewMRED as distributed by MLS GRID
- $243,0002 bd2 ba1.1k sqft15125 S Dillman St, Plainfield, IL 60544ActiveMLS ID #12699285, Cheryl Morlock, EXIT Strategy Realty. MRED as distributed by MLS GRID
- $329,9003 bd2 ba1.5k sqft3300 Pinecrest Dr, Joliet, IL 60435NewMLS ID #12704154, Kim Wirtz, ABR,CRS,e-PRO, Wirtz Real Estate Group Inc.. MRED as distributed by MLS GRID
- $394,3803 bd2 ba1.6k sqft25513 W Alabaster Cir, Plainfield, IL 60544NewMLS ID #12733918, Linda Little, CNC,CSC,E-PRO,RSPS,SFR,SRES, Little Realty. MRED as distributed by MLS GRID
- from $533,9903 bd2 ba1.9k sqftSonoma Plan, Keller Farm : Andare Series, Plainfield, IL 60544New ConstructionLennar Homes
- $414,9003 bd2 ba1.9k sqft24221 Cedar Creek Ln, Plainfield, IL 60586Price ChangeMLS ID #12635971, Steve Sweedler, RE/MAX Ultimate Professionals. MRED as distributed by MLS GRID
- $435,2203 bd3 ba1.9k sqft25546 W Emory Ln, Plainfield, IL 60544NewMRED as distributed by MLS GRID
- $459,9902 bd2 ba1.7k sqft25526 W Sandalwood Ln, Plainfield, IL 60544Price ChangeMRED as distributed by MLS GRID
- $529,9994 bd3 ba2.1k sqft24448 W Caton Farm Rd, Plainfield, IL 60586ActiveMLS ID #12721481, Waseem Vimawala, Kale Realty. MRED as distributed by MLS GRID
- $--3 bd2 ba1.1k sqft15 Washington Ct, Plainfield, IL 60544AuctionMLS ID #12578888, Halina Zdanowski, LPT Realty. MRED as distributed by MLS GRID
