Discover a rare blend of comfort, space, and privacy on 10 cleared, gorgeous acres just outside city limits between Bridge City and Orange in sought-after Bridge City ISD. This inviting 3-bedroom, 2.5-bath home offers an open, welcoming layout, a cozy fireplace, and a beautiful kitchen designed for everyday living and entertaining. An oversized 2-car garage adds practical storage and parking, while the 40x80 red-iron metal barn, pond, and mature trees create a peaceful country setting where you can listen to the birds and enjoy the breeze. Need more room for future plans? An additional 15 wooded acres, with separate private road access from Martha’s Lane, is available for separate purchase-giving buyers flexibility to expand later while enjoying a turnkey homestead today.
Pending
$419,900
5354 Michell Rd, Orange, TX 77630
3beds
2,838sqft
Single Family Residence
Built in 1981
0.5 Acres Lot
$417,900 Zestimate®
$148/sqft
$-- HOA
What's special
Cozy fireplaceOpen welcoming layout
- 36 days
- 19
- 0
Likely to sell faster than
Zillow last checked:
Listing updated:
Listed by:
Kirby Smith TREC #0231599 409-718-6966,
Kirby Smith Realty Group,
Shanon Cammarata TREC #0591549 346-497-6296,
Kirby Smith Realty Group
Source: HAR,MLS#: 90098893
Facts & features
Interior
Bedrooms & bathrooms
- Bedrooms: 3
- Bathrooms: 3
- Full bathrooms: 2
- 1/2 bathrooms: 1
Primary bedroom
- Level: First
- Area: 193.11
- Dimensions: 12.3 x 15.7
Bedroom
- Level: First
- Area: 131.04
- Dimensions: 9.10 x 14.4
Bedroom
- Level: First
- Area: 144
- Dimensions: 10 x 14.4
Other
- Level: First
- Area: 69.3
- Dimensions: 6.3 x 11
Kitchen
- Level: First
- Area: 113
- Dimensions: 10 x 11.3
Living room
- Level: First
- Area: 270.27
- Dimensions: 14.3 x 18.9
Sunroom
- Level: First
- Area: 119.9
- Dimensions: 10.9 x 11
Heating
- Electric
Cooling
- Electric
Appliances
- Included: Electric Oven, Electric Cooktop, Dishwasher
- Laundry: Electric Dryer Hookup, Washer Hookup
Features
- Number of fireplaces: 1
- Fireplace features: Wood Burning
Interior area
- Total structure area: 2,838
- Total interior livable area: 2,838 sqft
Property
Parking
- Total spaces: 2
- Parking features: Attached
- Attached garage spaces: 2
Features
- Stories: 1
Lot
- Size: 0.5 Acres
- Features: Cleared, 5 Up to 10 Acres
Details
- Parcel number: R16744
Construction
Type & style
- Home type: SingleFamily
- Architectural style: Ranch
- Property subtype: Single Family Residence
Materials
- Brick
- Foundation: Slab
- Roof: Composition
Condition
- New construction: No
- Year built: 1981
Utilities & green energy
- Sewer: Aerobic Septic
- Water: Well
Community & HOA
Community
- Subdivision: Out Of Town
Location
- Region: Orange
Financial & listing details
- Price per square foot: $148/sqft
- Tax assessed value: $258,225
- Annual tax amount: $4,328
- Date on market: 7/30/2026
Estimated market value
$417,900
$397,000 - $439,000
$3,196/mo
Price history
| Date | Event | Price |
|---|---|---|
| 8/5/2026 | Pending sale | $419,900$148/sqft |
Source:  BBOR #269713 Report a problem BBOR #269713 Report a problem | ||
| 7/30/2026 | Listed for sale | $419,900$148/sqft |
Source: BBOR #269713 Report a problem | ||
Public tax history
| Year | Property taxes | Tax assessment |
|---|---|---|
| 2025 | $900 -1.5% | $258,225 -0.8% |
| 2024 | $914 +5.8% | $260,288 +10% |
| 2023 | $864 -50.4% | $236,625 +10% |
| 2022 | $1,743 +3% | $215,114 +10% |
| 2021 | $1,692 +4.5% | $195,558 +10% |
| 2020 | $1,619 -3.3% | $177,780 -3.3% |
| 2019 | $1,675 +2.5% | $183,766 +105.5% |
| 2018 | $1,633 | $89,422 -48.9% |
| 2017 | $1,633 +1.5% | $175,094 +5.9% |
| 2016 | $1,609 -5.9% | $165,355 +4.2% |
| 2015 | $1,710 | $158,637 +2.5% |
| 2014 | $1,710 | $154,694 -2.7% |
| 2013 | -- | $158,944 +1.4% |
| 2012 | -- | $156,694 +1.9% |
| 2011 | -- | $153,834 -0.7% |
| 2010 | -- | $154,847 +32.2% |
| 2009 | -- | $117,143 +5.9% |
| 2008 | -- | $110,603 +4.9% |
| 2007 | -- | $105,457 |
Find assessor info on the county website
Monthly payment
Est. payment
Payment breakdown
Explore the cost of this home by adjusting the details. Changes won't be saved.Climate risks
Neighborhood: 77630
Nearby schools
Schools provided by the listing agent
- Elementary: Bridge City Elementary School
- Middle: Bridge City Middle School
- High: Bridge City High School
Source: HAR. This data may not be complete. We recommend contacting the local school district to confirm school assignments for this home.
Similar homes
- $449,9004 bd2 ba2.9k sqft2641 Oilla Rd, Orange, TX 77630For Sale
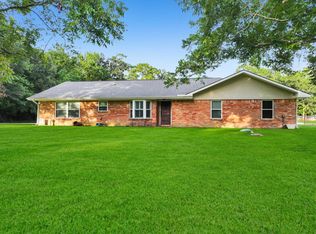
 MLS ID #269566, Karla Lozano, RE/MAX ONE - Orange County. BBOR
 - $394,9004 bd2 ba2.9k sqft8613 E Fox Rd, Orange, TX 77632For Sale
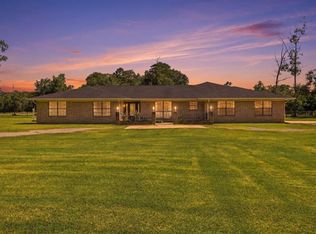 MLS ID #268385, Hershel Manley, Hometown Realty. BBOR
 - $374,9004 bd4 ba3.4k sqft4702 Frost Pl, Orange, TX 77630For Sale
 MLS ID #2171453, Deborah Hughes, American Real Estate Orange. HAR
 - $379,9003 bd2 ba1.7k sqft9135 Midway Dr, Orange, TX 77630For Sale
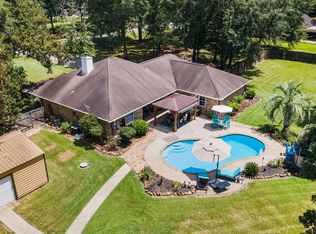 MLS ID #270156, Leah McClelland, JLA Realty. BBOR
 - $490,0003 bd3 ba2.2k sqft4655 Thacker Dr, Orange, TX 77630For SaleMLS ID #270195, Crystal Myers, RE/MAX ONE - Orange County. BBOR
- $449,9003 bd3 ba2.4k sqft738 Parish Rd, Orange, TX 77632For SaleMLS ID #269564, Karla Lozano, RE/MAX ONE - Orange County. BBOR
- $379,5003 bd3 ba2.4k sqft425 Jones St, Bridge City, TX 77611For SaleMLS ID #267697, Sunni Moseley, Advantage Real Estate. BBOR
- $499,0004 bd2 ba3.6k sqft9010 Terry Estates Dr, Orange, TX 77630For SaleMLS ID #266755, Adam LeDoux, eXp Realty, LLC. BBOR
- $369,0004 bd2 ba2.7k sqft2805 Bear Trl, Orange, TX 77632For SaleMLS ID #270140, Ragan Funderburke, Top Tier Realty. BBOR
- $389,9004 bd3 ba2.2k sqft1294 Bourbon St, Bridge City, TX 77611For SaleMLS ID #264465, Chrystal Hein, Coldwell Banker Southern Homes. BBOR
- $293,5003 bd2 ba2.4k sqft5595 W Roundbunch Rd, Orange, TX 77630For SaleMLS ID #267829, Dana Johnson, RE/MAX ONE. BBOR
- $399,9004 bd3 ba3k sqft380 Oakland Dr, Vidor, TX 77662For SaleMLS ID #268237, JACK McLEMORE, LISTING RESULTS, LLC -- 9002078. BBOR
- $487,7824 bd4 ba3k sqft5015 Kings Ct, Orange, TX 77630For SaleMLS ID #264656, Wilma Horner, Countryland Properties. BBOR
- $459,9005 bd4 ba3.2k sqft345 N Mayhaw Dr, Vidor, TX 77662For SaleMLS ID #270348, Jeremiah Harrington, Advantage Real Estate. BBOR
