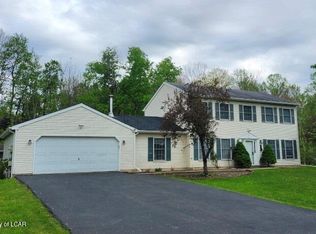
Nicely maintained home with fenced backyard located in Walden Park. Home features the option of 3-5 bedrooms depending on use and buyer's needs. First floor features a large kitchen with stainless steel appliances and large eat in area. Living room and dining room feature beautiful hardwood floors and a wood burning fireplace. The main level also has a large family room with tons of light, vaulted ceilings, and another wood burning fireplace. Second floor features three large bedrooms and a full bath; one of them being the primary suite with a walk in closet and master bath with laundry. The spacious lower level consists of 2 large rooms with closets previously used as bedrooms, a large rec room with built in wet bar, and another full bath. From there you can walk out to a covered patio, the spacious yard with above ground pool, or the two-tiered deck overlooking it all. Call today for a private showing!!
For sale
$409,990
19 Colonels Ridge Rd, Mountain Top, PA 18707
4beds
3,142sqft
Est.: Get pre-qualified
Single Family Residence
Built in ----
0.4 Acres Lot
$400,900 Zestimate®
$130/sqft
$-- HOA
What's special
- 2 days |
- 1,082 |
- 58 |
Likely to sell faster than
Zillow last checked:
Listing updated:
Listed by:
Antonio DeRosa 570-262-7652,
Lewith & Freeman, Mountaintop 570-474-9801
Source: Luzerne County AOR,MLS#: 26-2365
Tour with a local agent
Facts & features
Interior
Bedrooms & bathrooms
- Bedrooms: 4
- Bathrooms: 4
- Full bathrooms: 2
- 3/4 bathrooms: 1
- 1/2 bathrooms: 1
Primary bedroom
- Description: With: 5.5X9.5 Walk In Closet
- Level: Second
- Area: 164.28 Square Feet
- Dimensions: 11.1 x 14.8
Bedroom 2
- Level: Second
- Area: 181.26 Square Feet
- Dimensions: 15.9 x 11.4
Bedroom 3
- Level: Second
- Area: 135.72 Square Feet
- Dimensions: 11.7 x 11.6
Bedroom 4
- Level: Lower
- Area: 175.54 Square Feet
- Dimensions: 13.4 x 13.1
Bedroom 5
- Level: Lower
- Area: 172.8 Square Feet
- Dimensions: 16 x 10.8
Primary bathroom
- Description: With Laundry
- Level: Second
- Area: 123.93 Square Feet
- Dimensions: 15.3 x 8.1
Half bathroom
- Level: First
- Area: 23 Square Feet
- Dimensions: 5 x 4.59
Full bathroom
- Level: Second
- Area: 36 Square Feet
- Dimensions: 7.2 x 5
Full bathroom
- Level: Lower
- Area: 48.76 Square Feet
- Dimensions: 9.19 x 5.3
Dining room
- Description: HDWD Floors
- Level: First
- Area: 282 Square Feet
- Dimensions: 14.1 x 20
Family room
- Description: HDWD Floors; Fireplace
- Level: First
- Area: 351.26 Square Feet
- Dimensions: 19.3 x 18.2
Kitchen
- Description: S/S Appliances; Eat In Area
- Level: First
- Area: 261.08 Square Feet
- Dimensions: 21.4 x 12.2
Laundry
- Level: First
- Area: 19.6 Square Feet
- Dimensions: 5.6 x 3.5
Living room
- Description: HDWD Floors; Fireplace
- Level: First
- Area: 259.38 Square Feet
- Dimensions: 19.8 x 13.1
Recreation room
- Description: With Built In Wet Bar
- Level: Lower
- Area: 269.89 Square Feet
- Dimensions: 19.7 x 13.7
Heating
- Electric, Baseboard
Cooling
- None
Appliances
- Laundry: Main Level
Features
- Eat-in Kitchen
- Flooring: Hardwood
- Basement: Standard Entry Door
- Number of fireplaces: 2
Interior area
- Total structure area: 3,142
- Total interior livable area: 3,142 sqft
- Finished area above ground: 2,203
- Finished area below ground: 939
Property
Parking
- Total spaces: 2
- Parking features: Garage Door Opener, Private
- Attached garage spaces: 2
Features
- Levels: Three Or More
- Patio & porch: Patio, Porch
- Has private pool: Yes
- Pool features: Above Ground
Lot
- Size: 0.4 Acres
- Dimensions: .4
- Features: Interior Lot
Details
- Parcel number: 64N9S7 009016000
- Zoning: Residential
- Zoning description: Residential
Construction
Type & style
- Home type: SingleFamily
- Architectural style: Colonial
- Property subtype: Single Family Residence
Materials
- Vinyl Siding
- Roof: Composition
Condition
- Very Good
- New construction: No
Utilities & green energy
- Sewer: Public Sewer
- Water: Public
Community & HOA
Community
- Subdivision: Walden Park
Location
- Region: Mountain Top
Financial & listing details
- Price per square foot: $130/sqft
- Tax assessed value: $186,200
- Annual tax amount: $3,733
- Date on market: 5/24/2026
- Inclusions: Pool & Equipment, Kitchen Appliances, Washer & Dryer
Estimated market value
$400,900
$381,000 - $421,000
$2,658/mo
Price history
| Date | Event | Price |
|---|---|---|
| 5/24/2026 | Listed for sale | $409,990+161.2%$130/sqft |
Source: Luzerne County AOR #26-2365 Report a problem | ||
| 5/15/1996 | Sold | $156,950$50/sqft |
Source: Agent Provided Report a problem | ||
Public tax history
| Year | Property taxes | Tax assessment |
|---|---|---|
| 2023 | $3,733 +6% | $186,200 |
| 2022 | $3,523 | $186,200 |
| 2021 | $3,523 +10.5% | $186,200 |
| 2020 | $3,187 | $186,200 |
| 2019 | $3,187 +3.3% | $186,200 |
| 2018 | $3,086 | $186,200 |
| 2017 | -- | $186,200 |
| 2016 | -- | $186,200 |
| 2015 | $2,700 | $186,200 |
| 2014 | $2,700 | $186,200 |
| 2013 | -- | $186,200 |
| 2012 | -- | $186,200 |
| 2011 | -- | $186,200 |
| 2010 | -- | $186,200 |
| 2009 | -- | $186,200 +1338.9% |
| 2008 | -- | $12,940 |
| 2007 | -- | $12,940 |
| 2006 | -- | $12,940 |
| 2005 | -- | $12,940 |
| 2004 | -- | $12,940 |
| 2003 | -- | $12,940 |
| 2002 | -- | $12,940 |
| 2000 | -- | $12,940 |
Find assessor info on the county website
Monthly payment
Est. payment$--/mo
Payment breakdown
Explore the cost of this home by adjusting the details. Changes won't be saved.
All calculations are estimates and provided by Zillow, Inc. for informational purposes only. Actual amounts may vary.
HOA fees may include property taxes on listings classified as Co-Ops. Contact the listing agent and/or owner for fee details.
Mortgage interest rates are dependent on a number of factors, including credit score, down payment, and repayment length. Interest rate data provided by Zillow Group Marketplace, Inc. as of 1/1/1970 from various mortgage lenders with which we have lead or other similar arrangements; the Estimated Payment is an average of those rates.
See how much you could borrow to make a competitive offer.
Climate risks
Neighborhood: 18707
Nearby schools
GreatSchools rating
- 7/10Rice El SchoolGrades: K-6Distance: 3.4 mi
- 7/10Crestwood Secondary CampusGrades: 7-12Distance: 2.3 mi
A local agent can set up tours, give advice and negotiate with sellers.

- Pennsylvania
- Luzerne County
- Mountain Top
- 18707
- 19 Colonels Ridge Rd
Nearby cities
Nearby neighborhoods
Nearby zip codes
Other Mountain Top Topics
