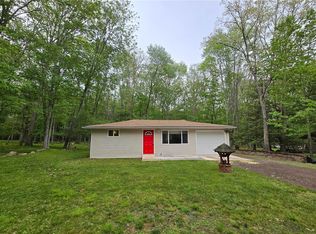
Discover an exceptional living experience in the heart of White Haven, where modern upgrades meet charming architectural design. This completely renovated three-bedroom, two-bath home offers an inviting atmosphere with its unique front design and expansive covered porch balcony, perfect for serene relaxation. Step inside to find an interior transformed with all-new flooring throughout, including elegant oak hardwood in the kitchen and dining areas. Abundant natural light streams through numerous replacement windows. The new, cozy kitchen is a culinary dream, boasting lovely ample cabinetry, recessed lighting, and brand-new stainless steel appliances. A convenient first-floor bathroom and bedroom provide ideal privacy or the flexibility to serve as an additional bonus room, complementing the spacious laundry/mud room that completes the first level. The second floor hosts two additional bedrooms, each featuring beautiful new flooring, alongside a full bath equipped with a standing shower. Storage is managed with ample closets, a practical pull-down attic, and a full basement. Outdoor living is equally impressive, offering a covered deck for entertaining and a partially fenced yard. A generous long lot behind the home ensures plentiful parking for multiple vehicles. Situated within the highly regarded Crestwood School District, this residence also offers prime accessibility to major routes including 437, 940, 80, and the PA Turnpike, facilitating an easy commute. Its central location near White Haven's amenities, along with the numerous Pocono resorts, Jim Thorpe, D&L bike and walking paths, White Water Rafting attractions, colleges, universities, and major medical facilities, provides an unparalleled lifestyle opportunity. This home, with its extensive upgrades and prime locale, truly offers more than meets the eye! Home is also FOR RENT, MLS#777668
For sale
$189,900
7 Walnut St, White Haven, PA 18661
3beds
1,175sqft
Est.: Get pre-qualified
Single Family Residence
Built in 1850
10,018.8 Square Feet Lot
$133,300 Zestimate®
$162/sqft
$-- HOA
What's special
Expansive covered porch balconyFull basementPartially fenced yardUnique front designPractical pull-down atticRecessed lightingAmple cabinetry
- 20 hours |
- 193 |
- 15 |
Zillow last checked:
Listing updated:
Listed by:
Barb Gorman 610-864-7155,
Weichert Realtors - Allentown 610-395-4500
Source: GLVR,MLS#: 777663 Originating MLS: Lehigh Valley MLS
Originating MLS: Lehigh Valley MLSTour with a local agent
Facts & features
Interior
Bedrooms & bathrooms
- Bedrooms: 3
- Bathrooms: 2
- Full bathrooms: 2
Primary bedroom
- Description: engineered hardwood, closet; could be a Bonus Room/office/etc
- Level: First
- Dimensions: 12.00 x 9.00
Bedroom
- Description: laminate wood flooring
- Level: Second
- Dimensions: 17.00 x 8.00
Bedroom
- Description: engineered hardwood flooring
- Level: Second
- Dimensions: 17.00 x 8.00
Breakfast room nook
- Description: hardwood oak flooring
- Level: First
- Dimensions: 5.00 x 9.00
Other
- Description: tile floor, full tub/shower, dresser remains
- Level: First
- Dimensions: 12.00 x 9.00
Other
- Description: standing shower, wood floor, built in wall shelving
- Level: Second
- Dimensions: 7.00 x 5.00
Kitchen
- Description: hardwood oak flooring, deep farmer SS sink, recessed lighting, 36" cabinetry
- Level: First
- Dimensions: 7.00 x 17.00
Laundry
- Description: laminate waterproof flooring, cabinetry, washer/dryer remain
- Level: First
- Dimensions: 6.00 x 12.00
Living room
- Description: Brand new wool carpet; ceiling fan
- Level: First
- Dimensions: 9.00 x 12.00
Heating
- Hot Water, Oil
Cooling
- Ceiling Fan(s)
Appliances
- Included: Dishwasher, Electric Oven, Electric Range, Microwave, Oil Water Heater, Refrigerator
- Laundry: Washer Hookup, Dryer Hookup, Main Level, Stacked
Features
- Dining Area, Entrance Foyer, Mud Room, Traditional Floorplan, Utility Room
- Flooring: Ceramic Tile, Engineered Hardwood, Hardwood, Tile
- Windows: Replacement Windows, Screens
- Basement: Full,Walk-Out Access
Interior area
- Total interior livable area: 1,175 sqft
- Finished area above ground: 1,175
- Finished area below ground: 0
Property
Parking
- Total spaces: 4
- Parking features: Driveway, Off Street
- Garage spaces: 4
- Has uncovered spaces: Yes
Features
- Stories: 2
- Patio & porch: Covered, Deck, Porch
- Exterior features: Deck, Fence, Porch, Shed
- Fencing: Yard Fenced
Lot
- Size: 10,018.8 Square Feet
- Dimensions: 50 x 200
Details
- Additional structures: Shed(s)
- Parcel number: 13012S1009004000
- Zoning: Residential-1
- Special conditions: None
Construction
Type & style
- Home type: SingleFamily
- Architectural style: Colonial
- Property subtype: Single Family Residence
Materials
- Other
- Roof: Asphalt,Fiberglass,Other
Condition
- Year built: 1850
Utilities & green energy
- Electric: 100 Amp Service, Circuit Breakers
- Sewer: Public Sewer
- Water: Well
Community & HOA
Community
- Features: Curbs
- Subdivision: Not in Development
Location
- Region: White Haven
Financial & listing details
- Price per square foot: $162/sqft
- Tax assessed value: $60,500
- Annual tax amount: $1,217
- Date on market: 5/26/2026
- Ownership type: Fee Simple
Estimated market value
$133,300
$104,000 - $163,000
$1,304/mo
Price history
| Date | Event | Price |
|---|---|---|
| 5/26/2026 | Listed for rent | $1,700$1/sqft |
Source: GLVR #777668 Report a problem | ||
| 10/16/2024 | Sold | $71,754-31.3%$61/sqft |
Source: Public Record Report a problem | ||
| 7/24/2024 | Price change | $104,500-2.3%$89/sqft |
Source: Luzerne County AOR #24-1992 Report a problem | ||
| 7/2/2024 | Price change | $107,000-2.7%$91/sqft |
Source: Luzerne County AOR #24-1992 Report a problem | ||
| 5/22/2024 | Price change | $110,000-4.3%$94/sqft |
Source: Luzerne County AOR #24-1992 Report a problem | ||
| 5/3/2024 | Listed for sale | $115,000+6353.4%$98/sqft |
Source: Luzerne County AOR #24-1992 Report a problem | ||
| 1/17/2024 | Sold | $1,782$2/sqft |
Source: Public Record Report a problem | ||
Public tax history
| Year | Property taxes | Tax assessment |
|---|---|---|
| 2023 | $1,164 +4.5% | $60,500 |
| 2022 | $1,114 | $60,500 |
| 2021 | $1,114 +8.6% | $60,500 |
| 2020 | $1,026 | $60,500 |
| 2019 | $1,026 +3.3% | $60,500 |
| 2018 | $994 | $60,500 |
| 2017 | -- | $60,500 |
| 2016 | -- | $60,500 |
| 2015 | $780 | $60,500 |
| 2014 | $780 | $60,500 |
| 2013 | -- | $60,500 |
| 2012 | -- | $60,500 |
| 2011 | -- | $60,500 |
| 2010 | -- | $60,500 |
| 2009 | -- | $60,500 +3357.1% |
| 2008 | -- | $1,750 |
| 2007 | -- | $1,750 |
| 2006 | -- | $1,750 |
| 2005 | -- | $1,750 |
| 2004 | -- | $1,750 |
| 2003 | -- | $1,750 |
| 2002 | -- | $1,750 |
| 2000 | -- | $1,750 |
Find assessor info on the county website
Monthly payment
Est. payment$--/mo
Payment breakdown
Explore the cost of this home by adjusting the details. Changes won't be saved.
All calculations are estimates and provided by Zillow, Inc. for informational purposes only. Actual amounts may vary.
HOA fees may include property taxes on listings classified as Co-Ops. Contact the listing agent and/or owner for fee details.
Mortgage interest rates are dependent on a number of factors, including credit score, down payment, and repayment length. Interest rate data provided by Zillow Group Marketplace, Inc. as of 1/1/1970 from various mortgage lenders with which we have lead or other similar arrangements; the Estimated Payment is an average of those rates.
See how much you could borrow to make a competitive offer.
Climate risks
Neighborhood: 18661
Nearby schools
GreatSchools rating
- 8/10Fairview El SchoolGrades: K-6Distance: 8.1 mi
- 7/10Crestwood Secondary CampusGrades: 7-12Distance: 8.5 mi
Schools provided by the listing agent
- Elementary: Fairview
- Middle: Crestwood
- High: Crestwood
- District: Crestwood
Source: GLVR. This data may not be complete. We recommend contacting the local school district to confirm school assignments for this home.
A local agent can set up tours, give advice and negotiate with sellers.
A local lender can help you make sure your offer is ready when you are.

- Pennsylvania
- Luzerne County
- White Haven
- 18661
- 7 Walnut St
Nearby cities
Nearby neighborhoods
Nearby zip codes
Other White Haven Topics
