Skip main navigation
Sold for $622,465
  • $622,465

    5355 Boomer Rd, Cincinnati, OH 45247

    4beds
    4,348sqft
    Single Family Residence
    Built in 1993
    0.53 Acres Lot
    $626,200 Zestimate®
    $143/sqft
    $4,089 Estimated rent

    Home value

    $626,200

    $595,000 - $658,000

    $4,089/mo

    Zestimate® history
    Loading
    Loading...

    Owner options

    List your home for rent

    $4,089/mo

    Rent Zestimate®

    Find your next renter with Zillow Rental Manager. Plus, with online applications, you can quickly screen prospective tenants – for free.

    Learn more

    $4,089/mo

    Rent Zestimate®

    Refinance and save

    $3,384/mo

    Est. payment

    Refinancing to a lower rate could help reduce your monthly payments and save thousands over the life of the loan.

    See today's rates

    $3,384/mo

    Est. payment

    Explore your selling options

    Work with a Zillow partner agent

    Leverage their expertise and Zillow's premium Showcase listings to get your home seen by more buyers.

    Get started

    List with your own agent

    Get your home in front of millions of buyers by listing it on Zillow.

    Learn how to do it

    Sell it yourself

    Take full control of how buyers see your home on Zillow by listing For Sale by Owner (FSBO).

    List your home

    What's special

    Peaceful wooded settingFinished walkout lower levelLarge family roomConvenient first-floor laundrySpacious primary suiteExposed beamStone fireplace
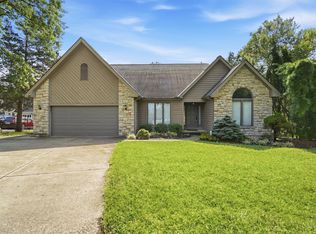
    Tucked away on a private 0.53-acre lot, this exceptional 4-bedroom, 3.5-bath ranch blends open living spaces, flexible design, and a peaceful wooded setting. Open great room with soaring vaulted ceiling, exposed beam and stone fireplace flows into the dining area with walkout to the scenic paver patio surrounded by mature trees. Updated eat-in kitchen with large counter bar is perfect for entertaining, while the bright four-season sunroom is an ideal place to relax year-round. Spacious primary suite features an adjoining full bath and walk-in closet. Convenient first-floor laundry. Finished walkout lower level features a large family room, full bath, plus two versatile bonus rooms ideal for a home office, craft room, fitness space or hobbies. Oversized 3-car garage completes this outstanding home.

    Zillow last checked:

    Listing updated:

    Listed by:

    Ronald A Bisher 513-708-7968,

    Coldwell Banker Realty 513-922-9400,

    Anna S Bisher 513-300-7348,

    Coldwell Banker Realty

    Bought with:

    Jason Crouch, 2015000086

    Plum Tree Realty

    Source: Cincy MLS,MLS#: 1886618MLS LogoOriginating MLS: Cincinnati Area Multiple Listing Service

    Facts & features

    Interior

    Bedrooms & bathrooms
    • Bedrooms: 4
    • Bathrooms: 4
    • Full bathrooms: 3
    • 1/2 bathrooms: 1
    Primary bedroom
    • Features: Bath Adjoins, Walk-In Closet(s)
    • Level: First
    • Area: 324
    • Dimensions: 18 x 18
    Bedroom 2
    • Level: First
    • Area: 143
    • Dimensions: 13 x 11
    Bedroom 3
    • Level: First
    • Area: 195
    • Dimensions: 13 x 15
    Bedroom 4
    • Level: First
    • Area: 210
    • Dimensions: 15 x 14
    Bedroom 5
    • Area: 0
    • Dimensions: 0 x 0
    Primary bathroom
    • Features: Shower, Tile Floor, Tub
    Bathroom 1
    • Features: Full
    • Level: First
    Bathroom 2
    • Features: Full
    • Level: First
    Bathroom 3
    • Features: Full
    • Level: Lower
    Bathroom 4
    • Features: Partial
    • Level: First
    Dining room
    • Features: Open, Walkout
    • Level: First
    • Area: 285
    • Dimensions: 15 x 19
    Family room
    • Features: Walkout, Wet Bar
    • Area: 713
    • Dimensions: 31 x 23
    Great room
    • Features: Walkout, Fireplace
    • Level: First
    • Area: 437
    • Dimensions: 23 x 19
    Kitchen
    • Features: Pantry, Counter Bar, Eat-in Kitchen
    • Area: 273
    • Dimensions: 21 x 13
    Living room
    • Features: Walkout, Wall-to-Wall Carpet
    • Area: 275
    • Dimensions: 25 x 11
    Office
    • Level: Lower
    • Area: 208
    • Dimensions: 13 x 16
    Heating
    • Forced Air, Gas
    Cooling
    • Central Air
    Appliances
    • Included: Dishwasher, Disposal, Microwave, Oven/Range, Refrigerator, Humidifier, Gas Water Heater
    Features
    • Cathedral Ceiling(s), Ceiling Fan(s), Recessed Lighting
    • Doors: Multi Panel Doors
    • Windows: Wood Frames, Skylight(s)
    • Basement: Full,Finished,Walk-Out Access
    • Number of fireplaces: 1
    • Fireplace features: Stone, Gas, Great Room
    Interior area
    • Total structure area: 4,348
    • Total interior livable area: 4,348 sqft

    Property

    Parking
    • Total spaces: 3
    • Parking features: Driveway
    • Garage spaces: 3
    • Has uncovered spaces: Yes
    Features
    • Levels: One
    • Stories: 1
    • Patio & porch: Patio
    Lot
    • Size: 0.53 Acres
    • Dimensions: 0.528 AC IRR
    • Features: Sprinklers, Wooded, .5 to .9 Acres
    Details
    • Parcel number: 5500104007600
    • Zoning description: Residential

    Construction

    Type & style
    • Home type: SingleFamily
    • Architectural style: Ranch
    • Property subtype: Single Family Residence
    Materials
    • Brick
    • Foundation: Concrete Perimeter
    • Roof: Shingle
    Condition
    • New construction: No
    • Year built: 1993

    Utilities & green energy

    • Gas: Natural
    • Sewer: Aerobic Septic
    • Water: Public
    • Utilities for property: Cable Connected

    Community & HOA

    HOA
    • Has HOA: No
    Location
    • Region: Cincinnati

    Financial & listing details

    • Price per square foot: $143/sqft
    • Tax assessed value: $549,850
    • Annual tax amount: $10,146
    • Date on market: 7/14/2026
    • Listing terms: No Special Financing,Cash

    Price history

    DateEventPrice
    8/20/2026Sold$622,465-4.2%$143/sqft
    Source: Cincy MLS #1886618 Report a problem
    7/24/2026Pending sale$649,900$149/sqft
    Source: Cincy MLS #1886618 Report a problem
    7/14/2026Listed for sale$649,900+122.2%$149/sqft
    Source: Cincy MLS #1886618 Report a problem
    5/30/2014Sold$292,500-2.5%$67/sqft
    Source: Cincy MLS #1370928 Report a problem
    3/12/2014Pending sale$299,900$69/sqft
    Source: Coldwell Banker West Shell - Ohio Indiana West Regional #1370928 Report a problem
    11/27/2013Price change$299,900-6.3%$69/sqft
    Source: Coldwell Banker West Shell - Ohio Indiana West Regional #1370928 Report a problem
    11/1/2013Price change$319,900-3%$74/sqft
    Source: Coldwell Banker West Shell - Ohio Indiana West Regional #1370928 Report a problem
    8/17/2013Listed for sale$329,900$76/sqft
    Source: Coldwell Banker West Shell #1370928 Report a problem

    Public tax history

    YearProperty taxesTax assessment
    2024$10,186 -0.5%$192,448
    2023$10,236 +21.7%$192,448 +49%
    2022$8,412 +8%$129,171
    2021$7,787 $129,171
    2020$7,787 +14%$129,171 +12%
    2019$6,834 +5.8%$115,332
    2018$6,457 $115,332 0%
    2017$6,457 +4.7%$115,333 +12.7%
    2016$6,169 +5%$102,376
    2015$5,874 +9.3%$102,376
    2014$5,373 -7.9%$102,376 -12.9%
    2013$5,837 -0.3%$117,555
    2012$5,853 +11.6%$117,555
    2011$5,245 -15.6%$117,555 -18.9%
    2010$6,218 +2.5%$144,953
    2009$6,069 +2.5%$144,953
    2008$5,921 +7.4%$144,953 -2%
    2007$5,511 +3.4%$147,910
    2006$5,330 -0.1%$147,910
    2005$5,338 +9.8%$147,910 +17.6%
    2003$4,859 +29.1%$125,790 +30.1%
    2002$3,763 -5%$96,670
    2001$3,960 +2.8%$96,670
    2000$3,853 $96,670
    Find assessor info on the county website

    Neighborhood: 45247

    Nearby schools

    GreatSchools rating
    Get a cash offer in 3 minutes
    Find out how much your home could sell for in as little as 3 minutes with a no-obligation cash offer.
    Estimated market value
    $626,200
    Get a cash offer in 3 minutes
    Find out how much your home could sell for in as little as 3 minutes with a no-obligation cash offer.
    Estimated market value
    $626,200