Skip main navigation
Closed
Street View
  • $796,500

    5355 Pilgrim Point Rd, Cumming, GA 30041

    4beds
    2,304sqft
    Single Family Residence, Residential
    Built in 1986
    0.56 Acres Lot
    $826,400 Zestimate®
    $346/sqft
    $2,102 Estimated rent

    Home value

    $826,400

    $785,000 - $876,000

    $2,102/mo

    Zestimate® history
    Loading
    Loading...

    Owner options

    List your home for rent

    $2,102/mo

    Rent Zestimate®

    Find your next renter with Zillow Rental Manager. Plus, with online applications, you can quickly screen prospective tenants – for free.

    Learn more

    $2,102/mo

    Rent Zestimate®

    Refinance and save

    $4,748/mo

    Est. payment

    Refinancing to a lower rate could help reduce your monthly payments and save thousands over the life of the loan.

    See today's rates

    $4,748/mo

    Est. payment

    Explore your selling options

    Work with a Zillow partner agent

    Leverage their expertise and Zillow's premium Showcase listings to get your home seen by more buyers.

    Get started

    List with your own agent

    Get your home in front of millions of buyers by listing it on Zillow.

    Learn how to do it

    Sell it yourself

    Take full control of how buyers see your home on Zillow by listing For Sale by Owner (FSBO).

    List your home

    What's special

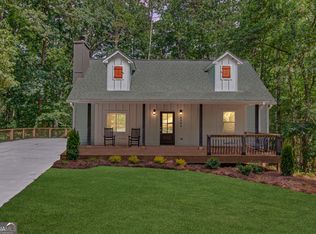
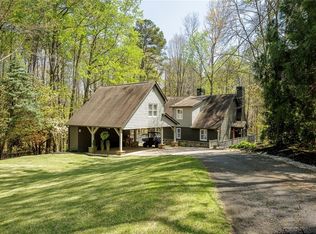
    Location, Location!! Welcome to 5355 Pilgrim Point Rd, Cumming, GA – a beautiful Lake Lanier home in the heart of Forsyth County. This meticulously maintained property strikes the perfect blend of tranquility and convenience being just a couple of miles to HWY 400, stores, schools, and entertainment yet the setting of this home offers so much privacy and a rural feel. Inside, this home features 3-4 bedrooms and 2.5 baths. The open floor plan on the main level has recently refinished hardwood floors and the kitchen has solid surface counter tops and double ovens overlooking the wood burning stove in the Family Room. Upstairs, is newer luxury vinyl plank flooring in all three bedrooms. In the owner's bedroom, you have a large walk-in closet with closet system and this room is overlooking the back area of the property. The owner's bath is complete with a jetted tub, separate shower and double vanities, providing a serene retreat.The basement offers a versatile space that can be transformed to suite your lifestyle needs - whether you envision an additional bedroom, an entertainment area, or game room. There is also a large storage room for all of your lake toys! Outdoor living is encouraged with a large deck in the back and a large deck in the front of the home and you also have a covered patio off of the basement. The fully fenced back area of the home is a great place to entertain a crowd or for the kids or pets to play. There is even room to park your RV or boat trailers and allowed since there is no HOA!! A gentle walk leads to your slice of Lake Lanier in the private cove at Bald Ridge, where a newly finished party dock awaits – the ultimate spot for relaxaion. Plus, you’re only minutes away from Bald Ridge Marina, making it easy to fuel up the boat or grab a bite to eat within a short boat ride or kayak paddle away! This home has convenience by land and by water!! Come see for yourself!

    Zillow last checked:

    Listing updated:

    Listed by:

    Janna Maresco,

    Keller Williams Realty Community Partners

    Bought with:

    CHAD POLAZZO, 295507

    RE/MAX Metro Atlanta Cityside

    Source: FMLS GA,MLS#: 7396734MLS Logo

    Facts & features

    Interior

    Bedrooms & bathrooms
    • Bedrooms: 4
    • Bathrooms: 3
    • Full bathrooms: 2
    • 1/2 bathrooms: 1
    Rooms
    • Room types: Attic, Bonus Room
    Primary bedroom
    • Features: Other
    • Level: Other
    Bedroom
    • Features: Other
    Primary bathroom
    • Features: Double Vanity, Soaking Tub, Whirlpool Tub
    Dining room
    • Features: Great Room, Open Concept
    Kitchen
    • Features: Breakfast Bar, Cabinets Stain, Solid Surface Counters, View to Family Room
    Heating
    • Central, Electric, Zoned
    Cooling
    • Ceiling Fan(s), Central Air, Zoned
    Appliances
    • Included: Dishwasher, Double Oven, Dryer, Electric Cooktop, Electric Water Heater, Washer
    • Laundry: Laundry Closet, Upper Level
    Features
    • Cathedral Ceiling(s), Entrance Foyer 2 Story, High Speed Internet, Walk-In Closet(s)
    • Flooring: Hardwood, Painted/Stained, Vinyl
    • Windows: Double Pane Windows
    • Basement: Daylight,Exterior Entry,Finished,Walk-Out Access
    • Number of fireplaces: 1
    • Fireplace features: Wood Burning Stove
    • Common walls with other units/homes: No Common Walls
    Interior area
    • Total structure area: 2,304
    • Total interior livable area: 2,304 sqft
    • Finished area above ground: 1,500
    • Finished area below ground: 525

    Property

    Parking
    • Total spaces: 2
    • Parking features: Garage, Garage Faces Front
    • Garage spaces: 2
    Accessibility
    • Accessibility features: None
    Features
    • Levels: Three Or More
    • Patio & porch: Deck, Front Porch, Rear Porch
    • Exterior features: Private Yard, Covered Dock/1 Slip, Dock, Dock Permit, Boat Slip
    • Pool features: None
    • Has spa: Yes
    • Spa features: Bath, None
    • Fencing: Back Yard,Wood
    • Has view: Yes
    • View description: Rural, Trees/Woods
    • Waterfront features: Lake Front, Lake
    • Body of water: Lanier
    • Frontage length: Waterfrontage Length(145)
    Lot
    • Size: 0.56 Acres
    • Dimensions: 76x330x145x374
    Details
    • Additional structures: None
    • Parcel number: 221 498
    • Other equipment: None
    • Horse amenities: None

    Construction

    Type & style
    • Home type: SingleFamily
    • Architectural style: Craftsman,Traditional
    • Property subtype: Single Family Residence, Residential
    Materials
    • Cement Siding, Wood Siding
    • Foundation: Slab
    • Roof: Shingle
    Condition
    • Resale
    • New construction: No
    • Year built: 1986

    Utilities & green energy

    • Electric: 220 Volts in Garage
    • Sewer: Septic Tank
    • Water: Public
    • Utilities for property: Cable Available, Electricity Available, Natural Gas Available, Water Available
    Green energy
    • Energy efficient items: None
    • Energy generation: None

    Community & HOA

    Community
    • Features: Boating, Marina
    • Security: Smoke Detector(s)
    • Subdivision: Private Dock - Lake Lanier
    HOA
    • Has HOA: No
    Location
    • Region: Cumming

    Financial & listing details

    • Price per square foot: $346/sqft
    • Tax assessed value: $784,300
    • Annual tax amount: $4,623
    • Date on market: 6/4/2024
    • Cumulative days on market: 5 days
    • Electric utility on property: Yes
    • Road surface type: Asphalt

    Price history

    DateEventPrice
    7/8/2024Sold$796,500-0.3%$346/sqft
    Source: FMLS GA #7396734 Report a problem
    6/12/2024Pending sale$799,000$347/sqft
    Source: FMLS GA #7396734 Report a problem
    6/5/2024Listed for sale$799,000+94.9%$347/sqft
    Source: FMLS GA #7396734 Report a problem
    4/17/2019Sold$410,000+2.5%$178/sqft
    Source: FMLS GA #6513998 Report a problem
    3/12/2019Pending sale$400,000$174/sqft
    Source: RE/MAX Center #8540575 Report a problem
    3/10/2019Listed for sale$400,000+19.2%$174/sqft
    Source: RE/MAX Center #8540575 Report a problem
    1/5/2016Sold$335,500-1.3%$146/sqft
    Source: FMLS GA #5607266 Report a problem
    11/12/2015Pending sale$340,000$148/sqft
    Source: KELLER WILLIAMS COMMUNITY PTNR #07537789 Report a problem
    11/1/2015Price change$340,000-6.8%$148/sqft
    Source: Keller Williams - Atlanta - North Forsyth #5607266 Report a problem
    10/14/2015Listed for sale$365,000+18.9%$158/sqft
    Source: KELLER WILLIAMS REALTY COMMUNITY PARTNERS #5607266 Report a problem
    10/20/2004Sold$307,000$133/sqft
    Source: Public Record Report a problem

    Public tax history

    YearProperty taxesTax assessment
    2025$7,693 +22.7%$313,720 +1.2%
    2024$6,269 +35.6%$310,064 +32.2%
    2023$4,623 -8.9%$234,552 +9.8%
    2022$5,076 +15%$213,568 +24.8%
    2021$4,413 +5.9%$171,072 +7.5%
    2020$4,167 +12.3%$159,188 +14.3%
    2019$3,711 +3.8%$139,328 +5.6%
    2017$3,575 +8.8%$131,980 +11.5%
    2016$3,286 $118,400 +6.3%
    2015$3,286 +6.1%$111,400 +10.2%
    2014$3,097 +15.5%$101,096
    2013$2,681 -0.6%$101,096 -0.5%
    2012$2,699 -7%$101,560 -6.8%
    2011$2,902 $108,988
    2010-- --
    2009-- --
    2008-- --
    2007-- $108,240
    2006$2,359 +14.9%$108,240 +14.9%
    2005$2,054 +14%$94,240 +14%
    2004$1,802 +6.2%$82,680
    2003$1,696 +7.1%--
    2002$1,583 +9.7%--
    2001$1,443 -0.9%--
    2000$1,456 --
    Find assessor info on the county website

    Neighborhood: 30041

    Nearby schools

    GreatSchools rating
    Schools provided by the listing agent
    • Elementary: Chattahoochee - Forsyth
    • Middle: Little Mill
    • High: East Forsyth

    Source: FMLS GA. This data may not be complete. We recommend contacting the local school district to confirm school assignments for this home.

    Get a cash offer in 3 minutes
    Find out how much your home could sell for in as little as 3 minutes with a no-obligation cash offer.
    Estimated market value
    $826,400
    Get a cash offer in 3 minutes
    Find out how much your home could sell for in as little as 3 minutes with a no-obligation cash offer.
    Estimated market value
    $826,400