OPEN HOUSE SUNDAY, NOON TO 2:00 PM. Very large mobile home on large lot, in senior park. 2 beds, 2 baths, 1344 sf, plus bonus walled in porch, built in 1969. Gorgeous, completely new hall bath with step in shower. Living room, built-in hutch in dining room, and family oom. Carpets freshly cleaned. Primary bedroom has ensuite plus walk in closet. Fridge, stove, washer and dryer included! Large carport for 2 cars, plus room for 2 more in driveway, storage in carport, plus two garden sheds. The park has a sparkling pool and nice warm sauna. Near shopping, on bus line. Park rent = $1050. Park for ages 55 and up.
Active
$45,000
5355 River Rd N Unit 2, Keizer, OR 97303
2beds
1,344sqft
Residential, Manufactured Home
Built in 1969
-- sqft lot
$-- Zestimate®
$33/sqft
$-- HOA
What's special
Two garden shedsStorage in carportLarge lotWalk in closetVery large mobile homeBonus walled in porchPrimary bedroom has ensuite
- 1 day
- 49
- 8
Zillow last checked:
Listing updated:
Listed by:
Bethany Reeves 503-897-8488,
HomeSmart Realty Group
Source: RMLS (OR),MLS#: 647354093
Facts & features
Interior
Bedrooms & bathrooms
- Bedrooms: 2
- Bathrooms: 2
- Full bathrooms: 2
- Main level bathrooms: 2
Rooms
- Room types: Bedroom 2, Dining Room, Family Room, Kitchen, Living Room, Primary Bedroom
Primary bedroom
- Features: Bathroom, Walkin Closet
- Level: Main
- Area: 210
- Dimensions: 14 x 15
Bedroom 2
- Level: Main
- Area: 99
- Dimensions: 9 x 11
Dining room
- Level: Main
- Area: 90
- Dimensions: 9 x 10
Family room
- Level: Main
- Area: 210
- Dimensions: 14 x 15
Kitchen
- Level: Main
- Area: 100
- Width: 10
Living room
- Level: Main
- Area: 312
- Dimensions: 13 x 24
Heating
- Forced Air
Cooling
- Heat Pump
Appliances
- Included: Dishwasher, Disposal, Free-Standing Range, Free-Standing Refrigerator, Washer/Dryer, Electric Water Heater
Features
- Bathroom, Walk-In Closet(s)
- Flooring: Vinyl, Wall to Wall Carpet
- Windows: Double Pane Windows, Vinyl Frames
- Basement: Crawl Space
Interior area
- Total structure area: 1,344
- Total interior livable area: 1,344 sqft
Property
Parking
- Total spaces: 2
- Parking features: Carport, Driveway, Extra Deep Garage
- Garage spaces: 2
- Has carport: Yes
- Has uncovered spaces: Yes
Accessibility
- Accessibility features: Walkin Shower, Accessibility
Features
- Levels: One
- Stories: 1
- Patio & porch: Covered Patio
- Exterior features: Raised Beds, Yard
- Park: Mc Nary Oaks Mobile Home Villa
Lot
- Features: SqFt 0K to 2999
Details
- Additional structures: Outbuilding, ToolShed
- Parcel number: 123955
- On leased land: Yes
- Lease amount: $1,050
- Land lease expiration date: 2524608000000
- Zoning: RM
Construction
Type & style
- Home type: MobileManufactured
- Property subtype: Residential, Manufactured Home
Materials
- Aluminum Siding, Lap Siding
- Foundation: Pillar/Post/Pier
- Roof: Rubber
Condition
- Updated/Remodeled
- New construction: No
- Year built: 1969
Utilities & green energy
- Sewer: Public Sewer
- Water: Public
Community & HOA
Community
- Senior community: Yes
HOA
- Has HOA: No
- Amenities included: Gym, Party Room, Pool, Sauna
Location
- Region: Keizer
Financial & listing details
- Price per square foot: $33/sqft
- Tax assessed value: $40,690
- Annual tax amount: $424
- Date on market: 11/20/2026
- Listing terms: Cash,Conventional
- Road surface type: Paved
- Body type: Double Wide
Estimated market value
Not available
Estimated sales range
Not available
Not available
Price history
| Date | Event | Price |
|---|---|---|
| 11/21/2026 | Listed for sale | $45,000$33/sqft |
Source:  RMLS (OR) #647354093 Report a problem | ||
Public tax history
| Year | Property taxes | Tax assessment |
|---|---|---|
| 2025 | $424 +2.9% | -- |
| 2024 | $412 +4.9% | -- |
| 2023 | $393 +2.9% | -- |
| 2022 | $382 | -- |
| 2021 | -- | $22,420 -99.3% |
| 2020 | $361 +3.9% | $3,266,480 |
| 2019 | $347 +4% | -- |
| 2018 | $334 | -- |
Find assessor info on the county website
Monthly payment
Climate risks
Neighborhood: 97303
Nearby schools
Schools provided by the listing agent
- Elementary: Keizer
- Middle: Claggett Creek
- High: Mcnary
Source: RMLS (OR). This data may not be complete. We recommend contacting the local school district to confirm school assignments for this home.


Similar homes
- $45,0002 bd2 ba1.3k sqft5355 River Rd N Unit 2, Keizer, OR 97303For Sale
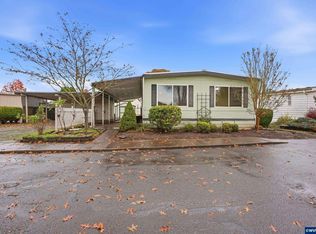
 MLS ID #847482, BETHANY REEVES, Homesmart Realty Group. WVMLS
- $46,0002 bd1 ba924 sqft5422 Portland Rd NE Unit 72, Salem, OR 97305Active
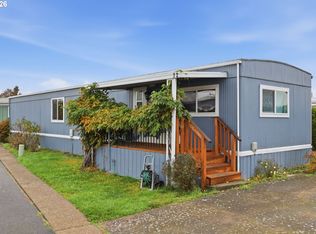
 MLS ID #653425965, Jacqueline Smith, Keller Williams Premier Partners. RMLS (OR)
- $39,0003 bd2 ba1.6k sqft5355 River Rd N Unit 117, Keizer, OR 97303For Sale
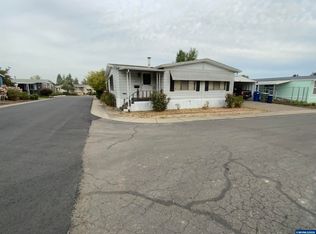 MLS ID #844934, KAREN PETERS, Sundance Manufactured Homes. WVMLS
- $39,9002 bd2 ba996 sqft3436 Turner Rd SE, Salem, OR 97302For Sale
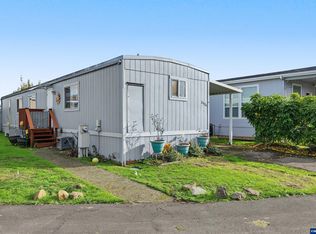 MLS ID #847372, JESSE ELLISON, Homestar Brokers. WVMLS
- $39,9002 bd2 ba996 sqft3436 Turner Rd SE, Salem, OR 97302ActiveMLS ID #790325286, Jesse Ellison, HomeStar Brokers. RMLS (OR)
- $58,9502 bd2 ba1.1k sqft5422 Portland Rd NE Unit 113, Salem, OR 97305ActiveMLS ID #684603614, Tracy Keegan, Premiere Property Group, LLC. RMLS (OR)
- $49,9002 bd2 ba1.4k sqft6793 Lakeside Dr NE, Salem, OR 97305For SaleMLS ID #845149, CONNIE BASINGER, Berkshire Hathaway Homeservices R E Prof. WVMLS
- $37,9002 bd2 ba1.2k sqft5422 Portland Rd NE Unit 122, Salem, OR 97305For SaleMLS ID #842422, SANDI HUNSAKER (ELWOOD), Berkshire Hathaway Homeservices R E Prof. WVMLS
- $49,9002 bd2 ba924 sqft5720 Tumbleweed Cir NE #5720, Salem, OR 97305For SaleMLS ID #845952, Cece Mosher, Manufactured Housing Prof. WVMLS
- $47,5002 bd2 ba1.2k sqft3572 Turner Rd SE, Salem, OR 97302For SaleMLS ID #843182, SEAN ROBBINS, Exp Realty, Llc. WVMLS
- $44,9002 bd1 ba720 sqft1930 Hampden Ln NE Unit 5, Salem, OR 97305For SaleMLS ID #836269, MARIAH CRAWFORD, Real Broker. WVMLS
- $29,9002 bd2 ba1k sqft5422 Portland Rd NE Unit 67, Salem, OR 97305For SaleMLS ID #846272, CHUCK WILSON, Homesmart Realty Group. WVMLS
- $49,9002 bd2 ba1.4k sqft2410 Lancaster Dr SE Unit 354, Salem, OR 97317For SaleMLS ID #846251, LORENZO FLORES, Realty Of America, Llc. WVMLS
- $49,9002 bd2 ba1.4k sqft2410 Lancaster Dr SE Unit 354, Salem, OR 97317ActiveMLS ID #566329189, Lorenzo Flores, Realty of America, LLC. RMLS (OR)
- $52,5002 bd1 ba696 sqft2200 Lancaster 14a Dr SE, Salem, OR 97317For SaleMLS ID #847214, MIA WHITE, Homesmart Realty Group. WVMLS
- $34,0002 bd2 ba910 sqft4915 Swegle Rd NE Unit 52, Salem, OR 97301For SaleMLS ID #847182, KRYSTALYNN SMITH (KEMP), Paramount Real Estate Services. WVMLS
- $55,9002 bd1 ba1.1k sqft4915 Swegle Rd NE Unit 5, Salem, OR 97301For SaleMLS ID #846852, SARAH FREITAG, Windermere Pacific West Prop. WVMLS
