Welcome to 5355 SE Miles Grant Road #114, a beautifully situated ground-floor condo in the desirable Miles Grant community of Stuart. This inviting 1-bedroom, 1.5-bath residence offers 903 square feet of comfortable living space and an appealing combination of privacy, convenience, and Florida lifestyle living. Located on the first floor, the home provides easy single-level living once inside, with just two steps up from the assigned parking area to the entry. The thoughtfully designed interior features a spacious living and dining area, ceramic tile and laminate flooring, plantation shutters and blinds, a comfortable primary suite with a private ensuite bath and walk-in closet, and a well-positioned kitchen ideal for everyday living and entertaining. The living area opens to a covered patio, creating a wonderful space to enjoy your morning coffee, relax with a book, or take in the peaceful surroundings and Florida breezes. Miles Grant offers an active and welcoming lifestyle with a community pool, clubhouse, golf, tennis, pickleball, shuffleboard, recreational facilities, walking paths and more. A mandatory social membership at Miles Grant Country Club provides access to additional club amenities and social activities, with other membership options available. Additional features include assigned parking with guest parking available, central air conditioning, electric heat, public water and sewer, and a well-maintained condominium setting. The monthly association fee includes common-area maintenance, grounds maintenance, pest control, trash, insurance, cable TV and other community services. Whether you're looking for a comfortable full-time residence, seasonal Florida getaway, or a low-maintenance home in an established Stuart community, this Miles Grant condo offers an excellent opportunity to enjoy the Florida lifestyle in a convenient first-floor setting.
For sale
Price cut: $4.9K (8/17)
$145,000
5355 SE MILES GRANT Road #114, Stuart, FL 34997
1beds
903sqft
Condominium
Built in 1974
-- sqft lot
$138,200 Zestimate®
$161/sqft
$454/mo HOA
What's special
Electric heatWell-maintained condominium settingPrivate ensuite bathCommunity poolEasy single-level livingCentral air conditioningPlantation shutters and blinds
- 33 days
- 134
- 7
Zillow last checked:
Listing updated:
Listed by:
Steven W Sampson 954-675-2997,
RE/MAX Gold,
James Joyce 772-200-5353,
RE/MAX Gold
Source: BeachesMLS,MLS#: B26062759 Originating MLS: BeachesMLS
Originating MLS: BeachesMLSFacts & features
Interior
Bedrooms & bathrooms
- Bedrooms: 1
- Bathrooms: 2
- Full bathrooms: 1
- 1/2 bathrooms: 1
- Main level bathrooms: 1
- Main level bedrooms: 1
Primary bedroom
- Level: Main
- Area: 162.15
- Dimensions: 14.1 X 11.5
Dining room
- Level: Main
- Area: 107.1
- Dimensions: 8.5 X 12.6
Kitchen
- Level: Main
- Area: 86.58
- Dimensions: 11.1 X 7.8
Living room
- Level: Main
- Area: 167.76
- Dimensions: 15.1 X 11.11
Heating
- Central, Electric
Cooling
- Central Air, Ceiling Fan(s), Electric
Appliances
- Included: Dishwasher, Electric Range, Electric Water Heater, Ice Maker, Microwave, Range, Refrigerator, Water Heater
- Laundry: In Unit, Washer Dryer Install Allowed
Features
- Living/Dining Room, Main Level Primary, Storage, Tub Shower, Walk-In Closet(s)
- Flooring: Ceramic Tile, Laminate, Tile, Wood
- Windows: Blinds, Plantation Shutters
- Has fireplace: No
Interior area
- Total structure area: 903
- Total interior livable area: 903 sqft
Video & virtual tour
Property
Parking
- Total spaces: 1
- Parking features: Assigned, Guest
Accessibility
- Accessibility features: None
Features
- Levels: Multi/Split,One
- Stories: 1
- Entry location: Entry Level Living Area Y
- Patio & porch: Covered, Patio, Balcony
- Exterior features: Balcony, Outdoor Living Area
- Pool features: Association
- Has view: Yes
- View description: Golf Course, Garden
- Waterfront features: None
Details
- Parcel number: 503841003005011404
- Zoning: RES
- Special conditions: Standard,Listed As-Is
Construction
Type & style
- Home type: Condo
- Property subtype: Condominium
Materials
- Block, Stucco
- Roof: Metal
Condition
- Resale
- New construction: No
- Year built: 1974
Utilities & green energy
- Electric: 3 Phase
- Sewer: Public Sewer
- Water: Public
- Utilities for property: Cable Available, Sewer Available, Water Available
Community & HOA
Community
- Features: Property Manager On-Site, Sidewalks
- Security: Smoke Detector(s)
- Senior community: Yes
- Subdivision: MILES GRANT CONDO
HOA
- Has HOA: Yes
- Amenities included: Clubhouse, Golf Course, Management, Pickleball, Pool, Recreation Facilities, Shuffleboard Court, Tennis Court(s), Trail(s)
- Services included: Common Areas, Cable TV, Insurance, Maintenance Grounds, Pest Control, Trash
- HOA fee: $454 monthly
Location
- Region: Stuart
Financial & listing details
- Price per square foot: $161/sqft
- Tax assessed value: $125,650
- Annual tax amount: $2,805
- Date on market: 8/17/2026
- Cumulative days on market: 202 days
- Listing terms: Cash,Conventional
- Road surface type: Paved
Estimated market value
$138,200
$131,000 - $145,000
$1,945/mo
Price history
| Date | Event | Price |
|---|---|---|
| 8/17/2026 | Price change | $145,000-3.3%$161/sqft |
Source:  BeachesMLS #B26062759 Report a problem BeachesMLS #B26062759 Report a problem | ||
| 5/21/2026 | Price change | $149,900-1.7%$166/sqft |
Source: BeachesMLS #R11163227 Report a problem | ||
| 3/16/2026 | Price change | $152,500-1.6%$169/sqft |
Source: BeachesMLS #R11163227 Report a problem | ||
| 2/26/2026 | Price change | $155,000-1.6%$172/sqft |
Source: BeachesMLS #RX-11163227 Report a problem | ||
| 2/12/2026 | Listed for sale | $157,500+8.6%$174/sqft |
Source: BeachesMLS #RX-11163227 Report a problem | ||
| 3/26/2025 | Sold | $145,000+121.4%$161/sqft |
Source: Public Record Report a problem | ||
| 12/5/2016 | Sold | $65,500+56%$73/sqft |
Source: Public Record Report a problem | ||
| 8/17/2011 | Sold | $42,000-14.3%$47/sqft |
Source: Public Record Report a problem | ||
| 7/16/1996 | Sold | $49,000$54/sqft |
Source: Public Record Report a problem | ||
Public tax history
| Year | Property taxes | Tax assessment |
|---|---|---|
| 2025 | $2,806 +474.8% | $178,000 +180.2% |
| 2024 | $488 +0.4% | $63,526 +3% |
| 2023 | $486 +2.3% | $61,676 +3% |
| 2022 | $475 -1.8% | $59,880 +3% |
| 2021 | $484 +0.1% | $58,136 +1.4% |
| 2020 | $484 +0.7% | $57,334 +2.3% |
| 2019 | $480 | $56,045 +1.9% |
| 2018 | $480 +1.7% | $55,000 +1.9% |
| 2017 | $472 +284.4% | $54,000 +78.7% |
| 2016 | $123 | $30,210 +0.7% |
| 2015 | $123 | $30,000 -7.6% |
| 2014 | $123 | $32,480 +1.5% |
| 2013 | -- | $32,000 -5.9% |
| 2012 | -- | $34,000 -10.5% |
| 2011 | -- | $38,000 |
| 2010 | -- | $38,000 -50% |
| 2009 | -- | $76,000 -13.6% |
| 2008 | -- | $88,000 -9.7% |
| 2007 | $975 -14.6% | $97,500 +170.9% |
| 2006 | $1,142 | $35,991 +3% |
| 2005 | -- | $34,943 |
Find assessor info on the county website
Monthly payment
Est. payment
Payment breakdown
Explore the cost of this home by adjusting the details. Changes won't be saved.Climate risks
Neighborhood: Port Salerno
Nearby schools
Schools provided by the listing agent
- Elementary: Port Salerno
- Middle: Murray
- High: South Fork
Source: BeachesMLS. This data may not be complete. We recommend contacting the local school district to confirm school assignments for this home.
- $223,3003 bd2 ba1.4k sqft5393 SE Miles Grant Rd #101A, Stuart, FL 34997Off Market
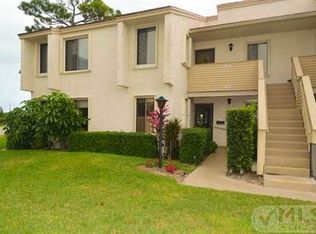
- $297,4003 bd2 ba1.4k sqft5393 SE Miles Grant Rd UNIT 103, Stuart, FL 34997Off Market
- $136,7001 bd1 ba903 sqft5393 SE Miles Grant Rd APT 105, Stuart, FL 34997Off Market
- $140,1001 bd1 ba903 sqft5393 SE Miles Grant Rd #106, Stuart, FL 34997Off Market
Similar homes
- $137,0001 bd2 ba903 sqftBuilding F Unit 203, Stuart, FL 34997For Sale

 MLS ID #B26073359, Linda E Turney, Atlantic Shores ERA Powered. BeachesMLS
 - $159,0001 bd2 ba903 sqft5363 SE Miles Grant Road #D202, Stuart, FL 34997For Sale
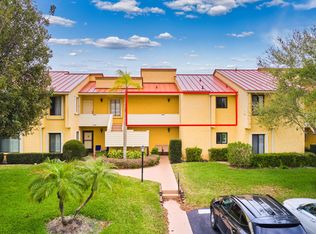 MLS ID #B26004169, Robyn O'Heron, Echo Fine Properties. BeachesMLS
 - $135,0002 bd2 ba1.1k sqft2950 SE Ocean Blvd APT 55-6, Stuart, FL 34996For Sale
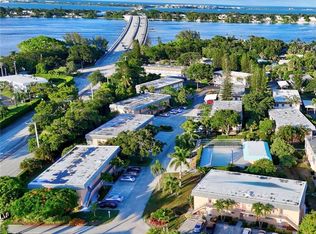
 MLS ID #M20050622, Susan Schieren, Berkshire Hathaway Florida Realty. Martin County REALTORS® of the Treasure Coast (MCRTC)
 - $188,9992 bd2 ba1.1k sqft5403 SE Miles Grant Road #H-209, Stuart, FL 34997For Sale
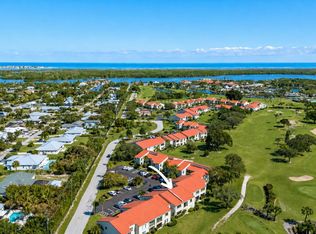 MLS ID #B26048036, Daryl Fathauer, One Sotheby's Intl. Realty. BeachesMLS
 - $169,9002 bd2 ba1k sqft360 SW SOUTH RIVER Drive #205, Stuart, FL 34997For SaleMLS ID #B26069248, Dawn Holihan, Coastal Realty Group Sales & M. BeachesMLS
- $139,9002 bd2 ba1k sqft2929 SE Ocean Boulevard #130-8, Stuart, FL 34996For SaleMLS ID #B26043216, Daniel G Whalen, Real Broker LLC. BeachesMLS
- $174,5002 bd2 ba969 sqft#4, Stuart, FL 34997For SaleMLS ID #B26017299, Barbara C Smith, Keller Williams Realty Of The. BeachesMLS
- $146,0002 bd2 ba992 sqft106, Stuart, FL 34996For SaleMLS ID #B26027894, Mindy Hackett, Berkshire Hathaway Florida Realty. BeachesMLS
- $190,0002 bd2 ba1k sqft361 SW South River Drive #103, Stuart, FL 34997For SaleMLS ID #R11084834, Jason M Coley, Atlantic Shores ERA Powered. BeachesMLS
- $192,0002 bd2 ba1.1k sqft4300 SE Saint Lucie Boulevard #175, Stuart, FL 34997For SaleMLS ID #R10972233, Suzanne L. Dickinson, RE/MAX Masterpiece Realty. BeachesMLS
- $130,0002 bd2 ba837 sqft2929 SE Ocean Boulevard #M4, Stuart, FL 34996For SaleMLS ID #B26032352, Nereida McAlister, McAlister Properties LLC. BeachesMLS
- $118,9752 bd2 ba1k sqft2950 SE Ocean Blvd APT 43-2, Stuart, FL 34996For SaleMLS ID #M20056628, Peter Hartman, Hartman Real Estate. Martin County REALTORS® of the Treasure Coast (MCRTC)
- $139,0002 bd2 ba1k sqft1225 NW 21st Street #3-314, Stuart, FL 34994For SaleMLS ID #B26039519, Rosalind Tuck, LPT Realty, LLC. BeachesMLS
- $120,0002 bd2 ba1k sqft1225 NW 21st St APT 2715, Stuart, FL 34994For SaleMLS ID #M20056218, Misty Moody, RE/MAX of Stuart. Martin County REALTORS® of the Treasure Coast (MCRTC)
- $168,0002 bd2 ba1.1k sqft2950 SE Ocean Boulevard #37-6, Stuart, FL 34996For SaleMLS ID #B26049030, Werner W Heidbuechel, Nobs Realty LLC. BeachesMLS
- $169,0002 bd2 ba1.1k sqft2950 SE Ocean Blvd. #135-8, Stuart, FL 34996For SaleMLS ID #R11164113, Tiffany Bateman, The Corcoran Group. BeachesMLS
- $139,0002 bd2 ba1.3k sqft2520 SE Penny Lane, Stuart, FL 34994For SaleMLS ID #B26006430, Philip Matheny, Anchor Southeast Realty LLC. BeachesMLS
- $154,9002 bd2 ba1k sqft7, Stuart, FL 34994For SaleMLS ID #B26018733, Marcie L Kipper, Palm Group Realty LLC. BeachesMLS
- $184,9002 bd2 ba1.1k sqft134, Stuart, FL 34996For SaleMLS ID #B26065616, Patricia A Conner, Coldwell Banker/ Res. Real Est. BeachesMLS
- $110,0002 bd1 ba819 sqft1943 SW Palm City Rd APT 22G, Stuart, FL 34994For SaleMLS ID #M20054688, Casey Caplan, RE/MAX of Stuart. Martin County REALTORS® of the Treasure Coast (MCRTC)
