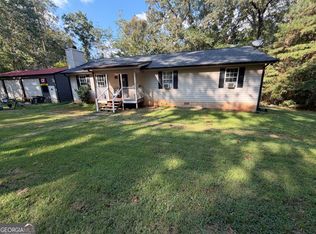
Unlock the potential of this charming 3-bedroom, 2-bath home, offering endless possibilities for homeowners, investors, or business owners alike. Situated in a highly visible location, this property may offer commercial potential with the appropriate rezoning, making it an excellent opportunity for those looking to live, invest, or establish a business. Inside, you'll find a spacious layout ready for your personal updates and creative vision. Whether you're looking to renovate and restore its character or transform it into something entirely new, this fixer-upper is full of opportunity. Outside, the property features a workshop and an additional storage shed, providing ample space for hobbies, equipment, or extra storage. With room to grow and so much potential, this property is a rare opportunity for anyone seeking value and versatility.
Active
Price cut: $20K (9/1)
$179,000
5355 Salem Rd, Covington, GA 30016
3beds
1,630sqft
Single Family Residence
Built in 1941
1.13 Acres Lot
$176,400 Zestimate®
$110/sqft
$-- HOA
What's special
- 49 days
- 346
- 14
Zillow last checked:
Listing updated:
Listed by:
Amy Easterlin 678-634-6578,
The Legacy Real Estate Group
Source: GAMLS,MLS#: 10837051
Facts & features
Interior
Bedrooms & bathrooms
- Bedrooms: 3
- Bathrooms: 2
- Full bathrooms: 2
- Main level bathrooms: 2
- Main level bedrooms: 3
Rooms
- Room types: Family Room, Laundry
Heating
- Central, Natural Gas
Cooling
- Central Air, Electric
Appliances
- Included: Dishwasher, Gas Water Heater, Oven/Range (Combo), Refrigerator
- Laundry: In Hall
Features
- Master On Main Level, Split Bedroom Plan, Walk-In Closet(s)
- Flooring: Carpet, Hardwood, Laminate
- Basement: Crawl Space
- Has fireplace: No
Interior area
- Total structure area: 1,630
- Total interior livable area: 1,630 sqft
- Finished area above ground: 1,630
- Finished area below ground: 0
Property
Parking
- Parking features: Carport
- Has carport: Yes
Features
- Levels: One
- Stories: 1
Lot
- Size: 1.13 Acres
- Features: Level, Open Lot
Details
- Additional structures: Shed(s), Workshop
- Parcel number: 0028000000086000
Construction
Type & style
- Home type: SingleFamily
- Architectural style: Ranch
- Property subtype: Single Family Residence
Materials
- Vinyl Siding
- Roof: Metal
Condition
- Resale
- New construction: No
- Year built: 1941
Utilities & green energy
- Sewer: Septic Tank
- Water: Public
- Utilities for property: Cable Available, Electricity Available, High Speed Internet, Natural Gas Available, Phone Available, Water Available
Community & HOA
Community
- Features: None
- Subdivision: None
HOA
- Has HOA: No
- Services included: None
Location
- Region: Covington
Financial & listing details
- Price per square foot: $110/sqft
- Tax assessed value: $190,500
- Annual tax amount: $1,901
- Date on market: 9/1/2026
- Cumulative days on market: 48 days
- Listing agreement: Exclusive Right To Sell
- Listing terms: Cash,Conventional
- Electric utility on property: Yes
Estimated market value
$176,400
$168,000 - $185,000
$1,705/mo
Price history
| Date | Event | Price |
|---|---|---|
| 9/1/2026 | Price change | $179,000-10.1%$110/sqft |
Source:  GAMLS #10837051 Report a problem GAMLS #10837051 Report a problem | ||
| 8/7/2026 | Price change | $199,000-9.1%$122/sqft |
Source: GAMLS #10817160 Report a problem | ||
| 8/1/2026 | Price change | $219,000-0.4%$134/sqft |
Source: GAMLS #10817160 Report a problem | ||
| 7/27/2026 | Price change | $219,900-12%$135/sqft |
Source: GAMLS #10798515 Report a problem | ||
| 7/3/2026 | Listed for sale | $249,900$153/sqft |
Source: GAMLS #10798515 Report a problem | ||
Public tax history
| Year | Property taxes | Tax assessment |
|---|---|---|
| 2025 | $1,902 +7.7% | $76,200 +7.4% |
| 2024 | $1,766 +5.4% | $70,960 +7.3% |
| 2023 | $1,676 +8.4% | $66,160 +24.4% |
| 2022 | $1,546 +15.8% | $53,200 +20.8% |
| 2021 | $1,336 +477.1% | $44,040 +22.3% |
| 2020 | $231 +198.3% | $36,000 +14.4% |
| 2019 | $78 +32.9% | $31,480 +1.8% |
| 2018 | $58 +131% | $30,920 +9.2% |
| 2017 | $25 | $28,320 +10.8% |
| 2016 | $25 | $25,560 +2.4% |
| 2015 | $25 +148.4% | $24,960 +94.4% |
| 2014 | $10 | $12,840 +17.2% |
| 2013 | -- | $10,960 +10.9% |
| 2012 | -- | $9,880 -16.3% |
| 2011 | -- | $11,800 -33.4% |
| 2010 | -- | $17,720 -28.5% |
| 2009 | -- | $24,800 -61.4% |
| 2008 | $20 +28.4% | $64,292 +10.5% |
| 2007 | $15 -18.5% | $58,192 -0.7% |
| 2006 | $19 -4.2% | $58,592 -1.2% |
| 2005 | $20 +21.3% | $59,292 +8.6% |
| 2004 | $16 +7.3% | $54,592 +3.6% |
| 2003 | $15 -1.9% | $52,692 |
| 2002 | $15 -40.2% | $52,692 |
| 2001 | $26 -96.1% | $52,692 |
| 2000 | $655 | $52,692 |
Find assessor info on the county website
Monthly payment
Est. payment
Payment breakdown
Explore the cost of this home by adjusting the details. Changes won't be saved.Climate risks
Neighborhood: 30016
Nearby schools
Schools provided by the listing agent
- Elementary: South Salem
- Middle: Liberty
- High: Alcovy
Source: GAMLS. This data may not be complete. We recommend contacting the local school district to confirm school assignments for this home.
Similar homes
- $189,9002 bd2 ba1.3k sqft72 Darby Rd, Covington, GA 30016Active

 MLS ID #10841925, Sabrina Arwood, Pinnacle Realtors. GAMLS
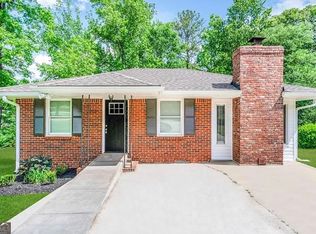
 - $200,0003 bd2 ba1.5k sqft249 Parr Farm Rd, Covington, GA 30016Active
 MLS ID #10868534, Dakota Bradley, Keller Williams Greater Athens. GAMLS
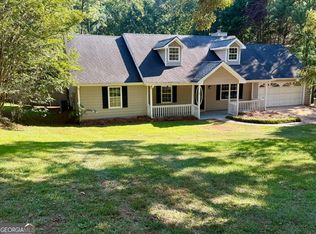
 - $203,0003 bd2 ba1.2k sqft9184 Thrash St SW, Covington, GA 30014Active
 MLS ID #10477954, Chris Hurd, Blue Mountain Realty GA LLC. GAMLS
 - $249,9003 bd2 ba1.4k sqft205 Willow Shoals Dr, Covington, GA 30016Active
 MLS ID #10833858, Tabish Chaudhary, Realty Hub of Georgia, LLC. GAMLS
 - $258,9003 bd3 ba1.6k sqft85 Kirkland Ct, Covington, GA 30016ActiveMLS ID #10843971, Clint Brooks, Summit Realty Group. GAMLS
- $226,9003 bd3 ba1.3k sqft3 Beech St, Covington, GA 30014ActiveMLS ID #10875547, David Haymore, The American Realty. GAMLS
- $219,9904 bd3 ba1.5k sqft330 Crestfield Cir, Covington, GA 30016ActiveMLS ID #10788813, Dean Gudlauski, REMAX Around Atlanta. GAMLS
- $200,0003 bd4 ba1.3k sqft15923 Highway 36, Covington, GA 30014ActiveMLS ID #10813879, John C Butler III, RE/MAX Advantage. GAMLS
- $190,0003 bd2 ba1.4k sqft2195 Rockdale Dr NW, Conyers, GA 30012ActiveMLS ID #10819881, Charles Staples, Lee Staples Realty, Inc.. GAMLS
- $199,0005 bd2 ba1.7k sqft10178 Allen Dr SW, Covington, GA 30014ActiveMLS ID #10432362, Chris Hurd, Blue Mountain Realty GA LLC. GAMLS
- $215,0003 bd2 ba1.5k sqft2073 SE Beechwood Dr, Conyers, GA 30013Active Under ContractMLS ID #10813356, Cynthia Robinson, BGS Realty Partners LLC. GAMLS
- $175,0003 bd1 ba1.1k sqft2314 Highway 20 NE, Conyers, GA 30012Active Under ContractMLS ID #10824815, Rahmann D Williams, Cox & Company Real Estate, LLC. GAMLS
- $263,0003 bd2 ba2k sqft289 Almon Rd, Covington, GA 30014ActiveMLS ID #10857364, Tanya Pickens, Opendoor Brokerage. GAMLS
- $165,0004 bd1 ba1.2k sqft3127 Hendrix Cir SW, Covington, GA 30014ActiveMLS ID #10761150, Natalie Crockett, Covenant Properties Realty. GAMLS
- $174,0003 bd1 ba1k sqft15975 Highway 36, Covington, GA 30014ActiveMLS ID #10678372, Shelly B Holifield, Legend Realty Group LLC. GAMLS
- $185,0003 bd2 ba1.9k sqft65 Trace Dr, Stockbridge, GA 30281ActiveMLS ID #10846260, David Barton, Metes & Bounds Realty, LLC. GAMLS
- $169,0003 bd1 ba1.2k sqft390 Charlotte Blvd, Stockbridge, GA 30281ActiveMLS ID #10846666, Kelly Adams Cooley, Adams Asset Management Inc.. GAMLS
- $154,9003 bd2 ba1.1k sqft9182 Bent Pine Ct NE, Covington, GA 30014ActiveMLS ID #10743046, Southern REO, Southern REO Associates, LLC. GAMLS
- $169,9003 bd3 ba1.5k sqft1890 Westminister Way NW, Conyers, GA 30012ActiveMLS ID #10786395, Jude Rasmus, Rasmus Real Estate Group Inc.. GAMLS
- $214,0004 bd2 ba1.4k sqft4822 Navajo Trl SE, Conyers, GA 30094ActiveMLS ID #10778431, Chris Hurd, Blue Mountain Realty GA LLC. GAMLS
