Welcome to 958 Seybert Street, a well-maintained brick-front ranch offering comfortable one-level living in a desirable Hazleton location. This inviting 3-bedroom, 2 bath home features beautiful hardwood floors throughout the main level, adding warmth and character to the living spaces. The lower level offers a laundry area, & 3-quarter bath, and additional space with room for your finishing touches, along with convenient access to the attached one-car garage. Outside, enjoy a private, level backyard that is fully fenced and provides a wonderful space for relaxing, entertaining, gardening, or enjoying the outdoors. Conveniently located near shopping, restaurants, and everyday amenities, this home offers a solid combination of comfort, convenience, and potential. The main level is ready to enjoy, while the lower level provides an opportunity to add value and make the space your own.
For sale
$240,000
958 Seybert St, Hazleton, PA 18201
3beds
1,760sqft
Single Family Residence
Built in 1960
6,664 Square Feet Lot
$236,200 Zestimate®
$136/sqft
$-- HOA
What's special
- 1 day |
- 346 |
- 21 |
Zillow last checked:
Listing updated:
Listed by:
Michele Mazur 570-580-4200,
Keller Williams Allentown 610-435-1800
Source: GLVR,MLS#: 782448 Originating MLS: Lehigh Valley MLS
Originating MLS: Lehigh Valley MLSFacts & features
Interior
Bedrooms & bathrooms
- Bedrooms: 3
- Bathrooms: 2
- Full bathrooms: 1
- 1/2 bathrooms: 1
Bedroom
- Level: First
- Dimensions: 12.00 x 11.00
Bedroom
- Level: First
- Dimensions: 12.00 x 11.00
Bedroom
- Level: First
- Dimensions: 11.00 x 11.00
Other
- Level: First
- Dimensions: 8.00 x 7.00
Half bath
- Description: 3/4 Bath - Sink/Toilet & Shower Stall
- Level: Basement
- Dimensions: 4.00 x 5.00
Kitchen
- Level: First
- Dimensions: 20.00 x 10.00
Laundry
- Level: Lower
- Dimensions: 4.00 x 5.00
Living room
- Level: First
- Dimensions: 16.00 x 14.00
Recreation
- Level: Lower
- Dimensions: 23.00 x 14.00
Heating
- Baseboard, Gas, Hot Water
Cooling
- None
Appliances
- Included: Built-In Oven, Dryer, Dishwasher, Gas Cooktop, Gas Water Heater, Refrigerator, Washer
Features
- Dining Area, Eat-in Kitchen
- Basement: Exterior Entry,Concrete,Partially Finished
Interior area
- Total interior livable area: 1,760 sqft
- Finished area above ground: 1,040
- Finished area below ground: 720
Property
Parking
- Total spaces: 1
- Parking features: Built In, Driveway, Garage, Off Street, On Street, Garage Door Opener
- Garage spaces: 1
- Has uncovered spaces: Yes
Features
- Stories: 1
- Exterior features: Fence
- Fencing: Yard Fenced
Lot
- Size: 6,664 Square Feet
Details
- Parcel number: 71T8NW21002004
- Zoning: R-1
- Special conditions: None
Construction
Type & style
- Home type: SingleFamily
- Architectural style: Ranch
- Property subtype: Single Family Residence
Materials
- Brick
- Foundation: Basement, Block
- Roof: Asphalt,Fiberglass
Condition
- Year built: 1960
Utilities & green energy
- Sewer: Public Sewer
- Water: Public
Community & HOA
Community
- Subdivision: Not in Development
Location
- Region: Hazleton
Financial & listing details
- Price per square foot: $136/sqft
- Tax assessed value: $129,800
- Annual tax amount: $3,838
- Date on market: 8/13/2026
- Ownership type: Fee Simple
Estimated market value
$236,200
$224,000 - $248,000
$1,601/mo
Price history
| Date | Event | Price |
|---|---|---|
| 8/15/2026 | Listed for sale | $240,000+106.9%$136/sqft |
Source:  Bright MLS #PALU2003250 Report a problem Bright MLS #PALU2003250 Report a problem | ||
| 6/22/2010 | Sold | $116,000$66/sqft |
Source: Public Record Report a problem | ||
Public tax history
| Year | Property taxes | Tax assessment |
|---|---|---|
| 2023 | $3,315 +2.3% | $129,800 |
| 2022 | $3,242 | $129,800 |
| 2021 | $3,242 +11.6% | $129,800 |
| 2020 | $2,905 | $129,800 |
| 2019 | $2,905 +9.8% | $129,800 |
| 2018 | $2,646 +80.9% | $129,800 |
| 2017 | $1,463 | $129,800 |
| 2016 | $1,463 -1.4% | $129,800 |
| 2015 | $1,484 | $129,800 |
| 2014 | $1,484 | $129,800 |
| 2013 | -- | $129,800 |
| 2012 | -- | $129,800 |
| 2011 | -- | $129,800 |
| 2010 | -- | $129,800 |
| 2009 | -- | $129,800 +1860.7% |
| 2008 | -- | $6,620 |
| 2007 | -- | $6,620 |
| 2006 | -- | $6,620 |
| 2005 | -- | $6,620 |
| 2004 | -- | $6,620 |
| 2003 | -- | $6,620 |
| 2002 | -- | $6,620 |
| 2000 | -- | $6,620 |
Find assessor info on the county website
Monthly payment
Est. payment
Payment breakdown
Explore the cost of this home by adjusting the details. Changes won't be saved.Climate risks
Neighborhood: 18201
Nearby schools
GreatSchools rating
- NAHazle Township Early Learning CenterGrades: PK-2Distance: 1.1 mi
- 5/10Maple Manor Elementary And Middle SchoolGrades: 3-8Distance: 1.3 mi
- 4/10Hazleton Area High SchoolGrades: 9-12Distance: 1.3 mi
Schools provided by the listing agent
- District: Hazleton
Source: GLVR. This data may not be complete. We recommend contacting the local school district to confirm school assignments for this home.
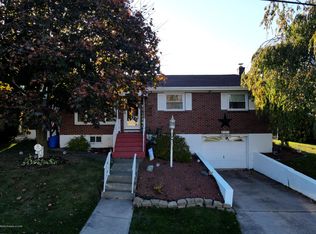
- $272,7003 bd2 ba1.6k sqft966 Seybert St, Hazleton, PA 18201Off Market
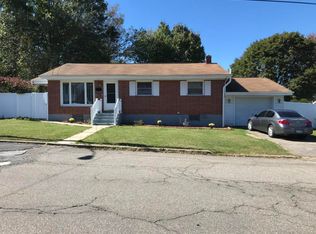
- $263,0003 bd2 ba1 sqft948 Seybert St, Hazleton, PA 18201Off Market
- $234,600-- bd-- ba1.1k sqft955 Perry Ct, Hazleton, PA 18201Off Market
- $263,000-- bd-- ba1.5k sqft965 Perry Ct, Hazleton, PA 18201Off Market
- $272,900-- bd-- ba1.8k sqft945 Perry Ct, Hazleton, PA 18201Off Market
- $318,500-- bd-- ba1.8k sqft980 Seybert St, Hazleton, PA 18201Off Market
- $253,0003 bd2 ba1.9k sqft961 Seybert St, Hazleton, PA 18201Off Market
- $12,200-- bd-- ba-- sqftPerry Ct, Hazleton, PA 18201Off Market
A local agent can set up tours, give advice and negotiate with sellers.
A local lender can help you make sure your offer is ready when you are.
Similar homes
- $235,0003 bd2 ba1.3k sqft634 Taylor Ct, Hazleton, PA 18201For Sale
 MLS ID #26-3972, Diana DeLeon, Wychock Real Estate, LLC. Luzerne County AOR
 - $289,9005 bd3 ba2.3k sqft675 Pardee St, Hazleton, PA 18201For Sale
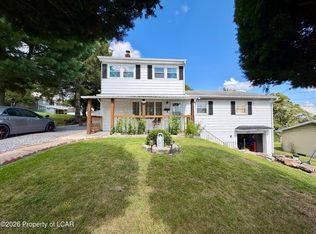 MLS ID #26-4019, Michelle Toennesmann, Agent Real Estate Group, LLC. Luzerne County AOR
 - $250,0004 bd2 ba1.3k sqft741 Garfield St, Hazleton, PA 18201For Sale
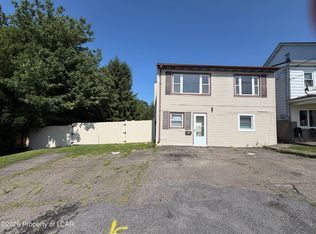 MLS ID #26-3669, Steven Rafael Betances Diaz, Wychock Real Estate, LLC. Luzerne County AOR
 - $210,0003 bd1 ba1.4k sqft165 Thirwell Ave, Hazleton, PA 18201For Sale
 MLS ID #26-4012, Roberto Jose Cabrera Pena, Pecora Realtor, P.C.. Luzerne County AOR
 - $245,0004 bd3 ba1.5k sqft555 N Wyoming St, Hazleton, PA 18201For SaleMLS ID #26-3806, Rose Martin, Century 21 Signature Properties. Luzerne County AOR
- $249,9003 bd2 ba1.6k sqft579 Grant St, Hazleton, PA 18201For SaleMLS ID #26-3528, Brian McCardle, Century 21 Select Group. Luzerne County AOR
- $244,9003 bd3 ba1.7k sqft631 Perry Ct, Hazleton, PA 18201For SaleMLS ID #26-1653, Yemdry Perdomo, Wychock Real Estate, LLC. Luzerne County AOR
- $265,0003 bd2 ba1.8k sqft665 Harrison St, Hazleton, PA 18201For SaleMLS ID #26-2937, Team Stash, Christian Saunders Real Estate. Luzerne County AOR
- $249,9002 bd2 ba1.5k sqft601 W Butler Dr, Drums, PA 18222For SaleMLS ID #26-4060, Donald G Karpowich, Park Place Properties Real Estate, LLC. Luzerne County AOR
- $175,0003 bd1 ba1.1k sqft18 E Tamarack St, Hazleton, PA 18201For SaleMLS ID #26-4021, Madelyn Colon, Mecka Real Estate. Luzerne County AOR
- $240,0002 bd2 ba1.7k sqft129 E 2nd St, Hazleton, PA 18201For SaleMLS ID #26-3173, Jennifer McMonigle-Jakubczyk, LUXE Homes Real Estate. Luzerne County AOR
- $205,0003 bd3 ba1.2k sqft414 E Mine St, Hazleton, PA 18201For SaleMLS ID #26-3961, Mindy Gordon, RPA Real Estate. Luzerne County AOR
- $259,9993 bd2 ba1.3k sqft409 Carleton Ave, Hazleton, PA 18201For SaleMLS ID #26-3619, Victor Luna, Fuentes Real Estate Group, LLC. Luzerne County AOR
- $284,9002 bd2 ba1.7k sqft960 N Manhattan Ct, Hazleton, PA 18201For SaleMLS ID #26-3331, Eric Grenkevich, Lewith & Freeman, Drums. Luzerne County AOR
- $255,0004 bd1 ba1.7k sqft556 Monges St, Hazleton, PA 18201For SaleMLS ID #26-1069, Anthony Pimentel, Pecora Realtor, P.C.. Luzerne County AOR
- $290,0003 bd2 ba1.6k sqft1007 W 7th St, Hazleton, PA 18201For SaleMLS ID #26-3956, Dolores Bogacik, Pecora Realtor, P.C.. Luzerne County AOR
- $324,5003 bd2 ba2k sqft890 Seybert St, Hazleton, PA 18201For SaleMLS ID #PM-142516, Rigoberto Garcia, Iron Valley Real Estate - Coal Region. PMAR
- $269,9993 bd2 ba1.4k sqft93 Edge Rock Dr, Drums, PA 18222For SaleMLS ID #26-4049, Victor Luna, Fuentes Real Estate Group, LLC. Luzerne County AOR
- $219,0003 bd3 ba1.9k sqft212 Bear Run Dr, Drums, PA 18222For SaleMLS ID #PM-143911, Chelsea Aleksich, Keller Williams Real Estate - Stroudsburg. PMAR
- $159,9995 bd1 ba1.8k sqft628 N Wyoming St, Hazleton, PA 18201For SaleMLS ID #26-4016, Victor Luna, Fuentes Real Estate Group, LLC. Luzerne County AOR
