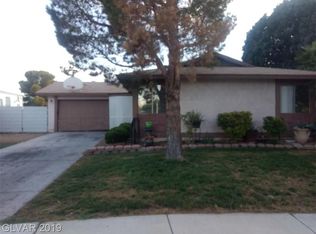
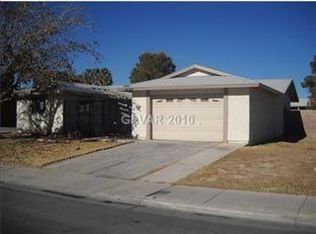
Charming single-stοrу rеsidenсe, рerfectly situatеd for сonvenience and comfort in Las Vegas. The property provides ample living space and a welcoming atmosphere, ideal for creating lasting memories. Step inside to find a thoughtfully designed layout featuring four comfortable bedrooms and three full bathrooms, Interior details such as drywall finishes, The living area 1930 square feet, Situated on a sizable 0.16-acre lot, a wonderful opportunity to embrace the unique character of the neighborhood. This residence represents a fantastic chance to establish roots in a desirable location.
Active
Price cut: $10K (9/8)
$430,000
5357 Indian Wells Rd, Las Vegas, NV 89110
4beds
1,930sqft
Single Family Residence
Built in 1979
6,969 Square Feet Lot
$-- Zestimate®
$223/sqft
$-- HOA
What's special
Thoughtfully designed layoutWelcoming atmosphereFour comfortable bedroomsAmple living space
- 33 days
- 464
- 19
Zillow last checked:
Listing updated:
Listed by:
Maria C. Castro-DeWitt S.0199794 (725)252-7182,
Fathom Realty
Source: LVR,MLS#: 2807395
Originating MLS: Greater Las Vegas Association of Realtors Inc
Facts & features
Interior
Bedrooms & bathrooms
- Bedrooms: 4
- Bathrooms: 3
- Full bathrooms: 1
- 3/4 bathrooms: 2
Primary bedroom
- Description: Closet
- Dimensions: 12x12
Bedroom 2
- Description: Closet
- Dimensions: 11x11
Bedroom 3
- Description: Closet
- Dimensions: 11x11
Bedroom 4
- Description: Walk-In Closet(s)
- Dimensions: 11x11
Family room
- Description: Ceiling Fan
- Dimensions: 15x15
Kitchen
- Description: Breakfast Bar/Counter
- Dimensions: 13x9
Heating
- Central, Gas
Cooling
- Central Air, Electric
Appliances
- Included: Convection Oven, Dryer, Dishwasher, Disposal, Gas Range, No Hot Water, Refrigerator, Water Softener Owned, Washer
- Laundry: Gas Dryer Hookup, Laundry Closet, Main Level
Features
- BathroomonMainLevel, Ceiling Fan(s), Full Bath on Main Level, Primary Downstairs, Window Treatments
- Flooring: Tile
- Windows: Blinds
- Number of fireplaces: 1
- Fireplace features: Great Room, Wood Burning
Interior area
- Total structure area: 1,930
- Total interior livable area: 1,930 sqft
Video & virtual tour
Property
Parking
- Parking features: Open, RV Gated, RV Access/Parking
- Has uncovered spaces: Yes
Features
- Stories: 1
- Exterior features: Private Yard
- Fencing: Block,Back Yard
- Has view: Yes
- View description: None
Lot
- Size: 6,969 Square Feet
- Features: Desert Landscaping, Landscaped, < 1/4 Acre
Details
- Parcel number: 14033111018
- Zoning description: Single Family
- Horse amenities: None
Construction
Type & style
- Home type: SingleFamily
- Architectural style: One Story
- Property subtype: Single Family Residence
Materials
- Roof: Pitched,Tile
Condition
- Resale
- Year built: 1979
Utilities & green energy
- Electric: Photovoltaics None
- Sewer: Public Sewer
- Water: Public
- Utilities for property: Cable Available, Underground Utilities
Community & HOA
Community
- Security: Security System Owned
- Subdivision: Ponderosa Amd
HOA
- Has HOA: No
- Amenities included: None
Location
- Region: Las Vegas
Financial & listing details
- Price per square foot: $223/sqft
- Tax assessed value: $172,166
- Annual tax amount: $1,008
- Date on market: 8/8/2026
- Listing agreement: Exclusive Right To Sell
- Listing terms: Cash,Conventional,FHA,VA Loan
- Ownership: Single Family Residential
Estimated market value
Not available
Estimated sales range
Not available
Not available
Price history
| Date | Event | Price |
|---|---|---|
| 9/8/2026 | Price change | $430,000-2.3%$223/sqft |
Source: | ||
| 8/8/2026 | Listed for sale | $440,000+69.2%$228/sqft |
Source: | ||
| 6/16/2020 | Sold | $260,000$135/sqft |
Source: | ||
| 3/20/2020 | Listed for sale | $260,000+147.6%$135/sqft |
Source: Realty ONE Group, Inc #2183664 Report a problem | ||
| 12/18/2008 | Sold | $105,000-39%$54/sqft |
Source: Public Record Report a problem | ||
| 9/8/2008 | Sold | $172,050-34.3%$89/sqft |
Source: Public Record Report a problem | ||
| 11/16/2006 | Sold | $262,000+187.9%$136/sqft |
Source: Public Record Report a problem | ||
| 12/17/1993 | Sold | $91,000$47/sqft |
Source: Public Record Report a problem | ||
Public tax history
| Year | Property taxes | Tax assessment |
|---|---|---|
| 2026 | $1,010 +3% | $60,258 +0.1% |
| 2025 | $981 +2.9% | $60,173 +6.4% |
| 2024 | $953 +3% | $56,545 +10.9% |
| 2023 | $925 +3% | $50,968 +4.6% |
| 2022 | $898 -0.5% | $48,738 +3.2% |
| 2021 | $903 +6.8% | $47,233 +3.7% |
| 2020 | $846 +4.8% | $45,552 +9.5% |
| 2019 | $807 +6.9% | $41,605 |
| 2018 | $755 | $41,605 +8.1% |
| 2017 | $755 | $38,483 +9% |
| 2016 | $755 +0.4% | $35,299 +5.1% |
| 2015 | $752 +3.2% | $33,584 +39.3% |
| 2014 | $729 | $24,110 |
| 2013 | -- | $24,110 +2.6% |
| 2012 | -- | $23,506 -4.9% |
| 2011 | -- | $24,729 +11.3% |
| 2010 | -- | $22,220 -38.6% |
| 2009 | -- | $36,201 +13.3% |
| 2008 | -- | $31,940 -48.8% |
| 2007 | -- | $62,407 +24.2% |
| 2006 | -- | $50,240 +31.6% |
| 2005 | -- | $38,164 +8.4% |
| 2004 | -- | $35,214 +6.7% |
| 2003 | -- | $33,002 -0.5% |
| 2002 | -- | $33,160 +9.4% |
| 2001 | -- | $30,320 |
Find assessor info on the county website
Monthly payment
Est. payment
Payment breakdown
Explore the cost of this home by adjusting the details. Changes won't be saved.Climate risks
Neighborhood: Sunrise Manor
Nearby schools
Schools provided by the listing agent
- Elementary: Keller, Charlotte & Jerry,Keller, Charlotte & Jerr
- Middle: Keller
- High: Eldorado
Source: LVR. This data may not be complete. We recommend contacting the local school district to confirm school assignments for this home.