Welcome to 5357 Lake Road, a 1945 Cape Cod on 0.63 acres with two fireplaces, a three-season sunroom, and 50+ acres of farmland behind the yard. A 160 ft private drive lined with tall arborvitae leads you in. Inside, glossy cherry-tone hardwood floors run throughout. The living room is anchored by a fieldstone fireplace that spans nearly the entire wall, finished with a full-length wood mantel. The large eat-in kitchen features honey oak cabinetry, a tall pantry cabinet, granite countertops, and stainless appliances less than 3 years old, including a French door refrigerator and gas range. A bright dining room seats 8+ and works just as well as a family room or home office. The first floor also includes an updated half bath and an oversized laundry room with a large closet that makes a great flex space. The three-season sunroom is where everyone will want to be, with a second fireplace set into the home’s original exposed brick wall, a white beadboard ceiling, and a wall of windows overlooking the gazebo and patio. Upstairs, dormer ceilings and ceiling fans in every bedroom give the second floor its classic Cape character. The large primary bedroom offers an arched alcove, multiple closets including a cedar closet, and a separate dressing area with its own window. Two more spacious bedrooms and a full bath, updated 3 years ago with a soft off-white vanity, matte black fixtures, and a black-framed mirror, complete the level. The basement is built for work and workouts, with 7 ft+ ceilings, a workshop area, a separate storage room, and its own exterior access to the backyard, so furniture and equipment never have to cross the main floor. The home gym has rubber flooring and professional-grade equipment the sellers plan to leave, including a power squat rack, bench press rack, cable pulldown machine, and 300+ lbs of free weights. Out back, the stone patio, hardtop gazebo, and fencing were all added 3 years ago, along with a fire pit for evenings outside, a red barn-style shed, mature landscaping, and plenty of open lawn to garden, play, or entertain. Beyond the back fence is a family-run working farm, with a couple of outbuildings just past the property line. Activity is light, and the sellers say they barely notice it, so the views stay wide open and the setting stays quiet. Peace of mind comes standard: dual-zone central air with both condensers recently serviced, natural gas hot water baseboard and radiator heat, a professionally maintained tankless water heater, a water treatment system, a well with yearly professional maintenance, and a recently pumped septic. Washer, dryer, and security system are included. Newfield mailing address, located in Franklin Township with Routes 40 and 55 just minutes away. Franklin Township School District (PK-6) and Delsea Regional (7-12) serve the home, and White Oaks Country Club is just 4.2 miles away. 1945 character, updated where it counts, and quiet country living without the long commute. Schedule your showing today!
For sale
Price cut: $15K (10/20)
$400,000
5357 Lake Rd, Newfield, NJ 08344
3beds
1,981sqft
Single Family Residence
Built in 1945
0.63 Acres Lot
$398,600 Zestimate®
$202/sqft
$-- HOA
What's special
Large eat-in kitchenTwo fireplacesThree-season sunroomRed barn-style shedDual-zone central airFrench door refrigeratorUpdated half bath
- 17 days
- 1,423
- 114
Likely to sell faster than
Zillow last checked:
Listing updated:
Listed by:
Brad Miller 609-774-1392,
KW Empower,
Listing Team: Rarity Real Estate
Source: Bright MLS,MLS#: NJGL2078950
Facts & features
Interior
Bedrooms & bathrooms
- Bedrooms: 3
- Bathrooms: 2
- Full bathrooms: 1
- 1/2 bathrooms: 1
- Main level bathrooms: 1
Basement
- Area: 0
Heating
- Baseboard, Natural Gas
Cooling
- Central Air, Multi Units, Electric
Appliances
- Included: Microwave, Dryer, Dishwasher, Washer, Refrigerator, Cooktop, Tankless Water Heater, Stainless Steel Appliance(s), Water Treat System, Gas Water Heater
- Laundry: Main Level
Features
- Attic, Breakfast Area, Cedar Closet(s), Ceiling Fan(s), Crown Molding, Floor Plan - Traditional, Formal/Separate Dining Room, Pantry, Upgraded Countertops, Dry Wall
- Flooring: Ceramic Tile, Hardwood, Wood
- Windows: Insulated Windows, Window Treatments
- Basement: Unfinished,Full,Exterior Entry,Walk-Out Access
- Number of fireplaces: 2
- Fireplace features: Wood Burning, Stone, Brick
Interior area
- Total structure area: 1,981
- Total interior livable area: 1,981 sqft
- Finished area above ground: 1,981
- Finished area below ground: 0
Property
Parking
- Total spaces: 10
- Parking features: Asphalt, Driveway
- Uncovered spaces: 10
Accessibility
- Accessibility features: None
Features
- Levels: Two
- Stories: 2
- Exterior features: Lighting, Rain Gutters, Storage
- Pool features: None
- Fencing: Chain Link,Back Yard,Wood
- Frontage length: Road Frontage: 127
Lot
- Size: 0.63 Acres
- Features: Front Yard, Landscaped, Level, Open Lot, Rear Yard
Details
- Additional structures: Above Grade, Below Grade
- Parcel number: 050560200042
- Zoning: RA
- Special conditions: Standard
Construction
Type & style
- Home type: SingleFamily
- Architectural style: Cape Cod
- Property subtype: Single Family Residence
Materials
- Brick, Vinyl Siding
- Foundation: Block
Condition
- Excellent
- New construction: No
- Year built: 1945
Utilities & green energy
- Electric: 200+ Amp Service
- Sewer: On Site Septic
- Water: Private
Community & HOA
Community
- Security: Security System
- Subdivision: None Available
HOA
- Has HOA: No
Location
- Region: Newfield
- Municipality: FRANKLIN TWP
Financial & listing details
- Price per square foot: $202/sqft
- Tax assessed value: $170,600
- Annual tax amount: $6,702
- Date on market: 10/7/2026
- Listing agreement: Exclusive Agency
- Listing terms: Cash,Conventional,FHA,USDA Loan,VA Loan
- Inclusions: Refrigerator, Stove, Dishwasher, Microwave, Washer, Dryer, Shed, Gazebo, Basement Gym Equipment
- Exclusions: Personal Property
- Ownership: Fee Simple
Estimated market value
$398,600
$379,000 - $419,000
$3,001/mo
Price history
| Date | Event | Price |
|---|---|---|
| 10/20/2026 | Price change | $400,000-3.6%$202/sqft |
Source:  Bright MLS #NJGL2078950 Report a problem Bright MLS #NJGL2078950 Report a problem | ||
| 10/7/2026 | Listed for sale | $415,000$209/sqft |
Source: Bright MLS #NJGL2078950 Report a problem | ||
| 9/21/2026 | Listing removed | $415,000$209/sqft |
Source: Bright MLS #NJGL2077120 Report a problem | ||
| 9/7/2026 | Price change | $415,000-2.4%$209/sqft |
Source: Bright MLS #NJGL2077120 Report a problem | ||
| 8/15/2026 | Listed for sale | $425,000+95%$215/sqft |
Source: Bright MLS #NJGL2077120 Report a problem | ||
| 11/26/2018 | Sold | $218,000-2.2%$110/sqft |
Source:  SJSRMLS #512085 Report a problem SJSRMLS #512085 Report a problem | ||
| 10/8/2018 | Price change | $223,000-3%$113/sqft |
Source: Keller Williams Realty-Marlton #1007438944 Report a problem | ||
| 9/27/2018 | Listed for sale | $230,000+28.9%$116/sqft |
Source: Keller Williams Realty-Marlton #1007438944 Report a problem | ||
| 6/18/2013 | Sold | $178,500-6%$90/sqft |
Source: Public Record Report a problem | ||
| 4/29/2013 | Listed for sale | $189,900$96/sqft |
Source: Weichert Realtors Medford 1 #6103029 Report a problem | ||
| 3/2/2013 | Listing removed | $189,900$96/sqft |
Source: Weichert Realtors #6103029 Report a problem | ||
| 10/15/2012 | Price change | $189,900-5%$96/sqft |
Source: Weichert Realtors #6103029 Report a problem | ||
| 8/30/2012 | Listed for sale | $199,900$101/sqft |
Source: Weichert, Realtors #6103029 Report a problem | ||
Public tax history
| Year | Property taxes | Tax assessment |
|---|---|---|
| 2026 | $6,703 +7.6% | $170,600 |
| 2025 | $6,230 | $170,600 |
| 2024 | $6,230 -2.5% | $170,600 |
| 2023 | $6,389 +2.7% | $170,600 |
| 2022 | $6,218 +1.7% | $170,600 |
| 2021 | $6,116 +2.7% | $170,600 |
| 2020 | $5,957 +6.4% | $170,600 |
| 2019 | $5,597 | $170,600 |
| 2018 | $5,597 -2.5% | $170,600 |
| 2017 | $5,741 +4.2% | $170,600 |
| 2016 | $5,507 +4% | $170,600 |
| 2015 | $5,294 +7.8% | $170,600 |
| 2014 | $4,911 +8.2% | $170,600 |
| 2013 | $4,539 +0.2% | $170,600 +58.7% |
| 2012 | $4,531 +2.2% | $107,500 |
| 2011 | $4,435 +3% | $107,500 |
| 2010 | $4,306 +1.4% | $107,500 |
| 2009 | $4,245 | $107,500 |
| 2008 | -- | $107,500 |
| 2007 | -- | $107,500 |
| 2006 | -- | $107,500 |
| 2005 | -- | $107,500 |
| 2004 | -- | $107,500 |
| 2003 | -- | $107,500 |
| 2002 | -- | $107,500 |
| 2001 | -- | $107,500 |
Find assessor info on the county website
Monthly payment
Est. payment
Payment breakdown
Explore the cost of this home by adjusting the details. Changes won't be saved.Climate risks
Neighborhood: 08344
Nearby schools
Schools provided by the listing agent
- Middle: Delsea Regional
- High: Delsea Regional
- District: Delsea Regional High School
Source: Bright MLS. This data may not be complete. We recommend contacting the local school district to confirm school assignments for this home.
Similar homes
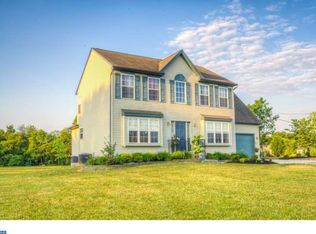
- $439,9003 bd2 ba1.9k sqft2992 Dutch Mill Rd, Newfield, NJ 08344For Sale
 MLS ID #NJGL2079746, Devin Dinofa, Keller Williams Realty - Moorestown. Bright MLS
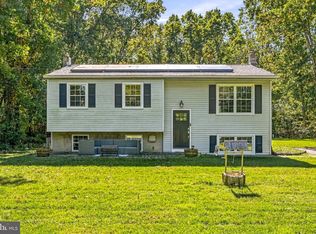
 - $449,9003 bd2 ba1.6k sqft584 Lantern Way, Franklinville, NJ 08322For Sale
 MLS ID #NJGL2071752, Nick Christopher, Real Broker, LLC. Bright MLS
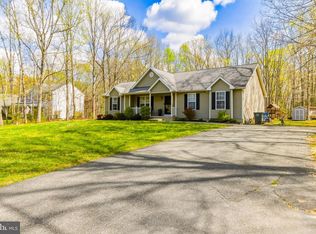
 - $380,0003 bd2 ba1.5k sqft208 W Arctic Ave, Minotola, NJ 08341For Sale
 MLS ID #NJAC2026150, Jane Hoffman, Jane Hoffman Realty, LLC. Bright MLS
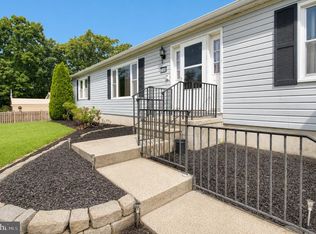
 - $399,0003 bd2 ba2.2k sqft470 1st St, Atco, NJ 08004For Sale
 MLS ID #NJCD2128296, Mark McKenna, EXP Realty, LLC. Bright MLS
 - $435,0003 bd2 ba1.8k sqft76 Broad St, Elmer, NJ 08318For SaleMLS ID #NJSA2020404, Susan Rumpp, Fathom Realty NJ, LLC. Bright MLS
- $450,0004 bd3 ba2.4k sqft2659 Barry Dr, Vineland, NJ 08361For SaleMLS ID #NJCB2033430, Kiyana McKenzie, EXP Realty, LLC. Bright MLS
- $399,9003 bd2 ba1.6k sqft2495 Cavallo Dr, Vineland, NJ 08361For SaleMLS ID #NJCB2030790, Jennifer Rodriguez, Coldwell Banker Excel Realty. Bright MLS
- $394,9003 bd2 ba1.9k sqft1090 Chews Landing Rd, Laurel Springs, NJ 08021For SaleMLS ID #NJCD2122234, William Mercogliano III, RE/MAX Preferred - Mullica Hill. Bright MLS
- $395,0004 bd2 ba1.5k sqft2690 Perna Ln, Vineland, NJ 08361For SaleMLS ID #NJCB2032642, Laura Smith, RE/MAX Preferred - Cherry Hill. Bright MLS
- $424,9994 bd3 ba2k sqft108 Trent Rd, Turnersville, NJ 08012For SaleMLS ID #NJGL2079788, John Rinick, Prime Realty Partners. Bright MLS
- $499,9003 bd3 ba2.6k sqft113 Belvedere Ave, Vineland, NJ 08360For SaleMLS ID #NJAC2026894, Will Cunningham, Mercury Real Estate Group. Bright MLS
- $299,0003 bd1 ba1k sqft1529 Marshall Mill Rd, Franklinville, NJ 08322For SaleMLS ID #NJGL2079162, Dana Hartman, BHHS Fox & Roach-Margate. Bright MLS
- $454,9004 bd3 ba2.1k sqft2245 Gettysburg Dr, Vineland, NJ 08361For SaleMLS ID #NJCB2033284, Justin M. Selby, Collini Real Estate LLC. Bright MLS
- $450,0003 bd2 ba1.5k sqft85 Cedar Ln, Elmer, NJ 08318For SaleMLS ID #NJSA2020210, Andrew Ware, Real Broker, LLC. Bright MLS
- $384,9004 bd2 ba1.5k sqft435 Cedarcrest Ave, Wenonah, NJ 08090For SaleMLS ID #NJGL2080008, Kate Henderson, Keller Williams Hometown. Bright MLS
- $325,0003 bd2 ba1.6k sqft603 Broadway, Vineland, NJ 08360For SaleMLS ID #NJCB2032042, Mr. Clarence Thompson, Better Homes and Gardens Real Estate Realty Connect. Bright MLS
- $474,9003 bd2 ba1.6k sqft156 McDonald Ave, Milmay, NJ 08340For SaleMLS ID #NJCB2033328, Eileen Furey, Coldwell Banker Argus Real Estate. Bright MLS
- $447,9003 bd2 ba1.4k sqft32 Richards Dr, Pittsgrove, NJ 08318For SaleMLS ID #NJSA2019688, Cynthia Parker, Fathom Realty NJ, LLC. Bright MLS
- $375,0004 bd2 ba2.2k sqft317 Broad St, Elmer, NJ 08318For SaleMLS ID #NJSA2019838, Christine M Hooks, Pino Agency. Bright MLS
- $470,0003 bd3 ba2.2k sqft416 Ardmore Ave, Pitman, NJ 08071For SaleMLS ID #NJGL2079258, Christy Myers, American Dream Realty of South Jersey. Bright MLS
