Welcome Home to 5357 Swindon Drive, where modern updates meet exceptional privacy in one of Rocklin's most desirable settings. Backing to protected open space with no rear neighbors, this home offers a peaceful, nature-filled backdrop that's perfect for relaxing, entertaining, or simply enjoying the scenic views. Inside, you'll find a fresh, move-in-ready interior featuring new paint throughout, updated flooring, and beautifully renovated bathrooms that blend style and functionality. The owned solar system helps reduce monthly utility costs and provides long-term energy savings. This home also offers outstanding flexibility, with the potential to convert the loft and den into bedrooms making this home a 5 bedroom! An excellent opportunity for growing households, multi-generational living, or increasing future value. Whether you're enjoying your morning coffee overlooking the nature preserve or unwinding in the quiet backyard, this property offers a rare combination of comfort, privacy, and natural beauty. Ideally located near top-rated Rocklin schools, parks, shopping, dining, and commuter routes, this move-in-ready home delivers the perfect blend of tranquility, efficiency, and opportunity.
Closed
$770,000
5357 Swindon Rd, Rocklin, CA 95765
3beds
2,575sqft
Single Family Residence
Built in 1992
6,111 Square Feet Lot
$750,500 Zestimate®
$299/sqft
$3,136 Estimated rent
Home value
$750,500
$713,000 - $788,000
$3,136/mo
Zestimate® history
Owner options
List your home for rent
$3,136/mo
Rent Zestimate®
Find your next renter with Zillow Rental Manager. Plus, with online applications, you can quickly screen prospective tenants – for free.
$3,136/mo
Rent Zestimate®
Refinance and save
$5,144/mo
Est. payment
Refinancing to a lower rate could help reduce your monthly payments and save thousands over the life of the loan.
$5,144/mo
Est. payment
Explore your selling options
Work with a Zillow partner agent
Leverage their expertise and Zillow's premium Showcase listings to get your home seen by more buyers.
Get startedList with your own agent
Get your home in front of millions of buyers by listing it on Zillow.
Learn how to do itSell it yourself
Take full control of how buyers see your home on Zillow by listing For Sale by Owner (FSBO).
List your homeWhat's special
Modern updatesFresh move-in-ready interiorPeaceful nature-filled backdropQuiet backyardNew paint throughoutBeautifully renovated bathroomsUpdated flooring
Zillow last checked:
Listing updated:
Listed by:
Derek Sanders DRE #02119605 916-717-4526,
RE/MAX Gold Woodland
Bought with:
Jeremy Frazier, DRE #01387370
KW Sac Metro
Source: MetroList Services of CA,MLS#: 226094453Originating MLS: MetroList Services, Inc.
Facts & features
Interior
Bedrooms & bathrooms
- Bedrooms: 3
- Bathrooms: 3
- Full bathrooms: 3
Primary bedroom
- Features: Walk-In Closet, Sitting Area
Dining room
- Features: Dining/Family Combo
Kitchen
- Features: Granite Counters, Kitchen Island, Kitchen/Family Combo
Heating
- Central
Cooling
- Ceiling Fan(s), Central Air, Whole House Fan
Appliances
- Included: Built-In Electric Oven, Gas Cooktop, Dishwasher, Disposal, Microwave
- Laundry: Cabinets, Sink, Electric Dryer Hookup, Gas Dryer Hookup, Ground Floor, Inside Room
Features
- Flooring: Carpet, Simulated Wood, Tile
- Number of fireplaces: 2
- Fireplace features: Brick, Family Room, Wood Burning, Gas Starter
Interior area
- Total structure area: 0
- Total interior livable area: 2,575 sqft
Property
Parking
- Total spaces: 6
- Parking features: Garage Faces Front, Driveway
- Garage spaces: 3
- Uncovered spaces: 3
Features
- Levels: Two
- Stories: 2
- Fencing: Back Yard,Metal,Wood
Lot
- Size: 6,111 Square Feet
- Features: Curb(s), Greenbelt, Street Lights
Details
- Parcel number: 367031014000
- Zoning: Residential
- Special conditions: Offer As Is
Construction
Type & style
- Home type: SingleFamily
- Architectural style: Mediterranean
- Property subtype: Single Family Residence
Materials
- Stucco, Frame
- Foundation: Slab
- Roof: Spanish Tile
Condition
- Year built: 1992
Utilities & green energy
- Electric: 220 Volts in Kitchen, 220 Volts in Laundry
- Sewer: Public Sewer
- Water: Public
- Utilities for property: Public
Community & HOA
Location
- Region: Rocklin
Financial & listing details
- Price per square foot: $299/sqft
- Tax assessed value: $717,986
- Price range: $770K - $770K
- Date on market: 8/15/2026
- Road surface type: Paved, Paved Sidewalk
Price history
| Date | Event | Price |
|---|---|---|
| 9/21/2026 | Sold | $770,000-3.7%$299/sqft |
Source: MetroList Services of CA #226094453 Report a problem | ||
| 9/7/2026 | Pending sale | $799,500$310/sqft |
Source: MetroList Services of CA #226094453 Report a problem | ||
| 8/15/2026 | Listed for sale | $799,500+58.3%$310/sqft |
Source: MetroList Services of CA #226094453 Report a problem | ||
| 7/14/2004 | Sold | $505,000$196/sqft |
Source: MetroList Services of CA #40035603 Report a problem | ||
Public tax history
| Year | Property taxes | Tax assessment |
|---|---|---|
| 2026 | -- | $717,986 +2% |
| 2025 | $7,879 +1.6% | $703,909 +2% |
| 2024 | $7,754 +0.7% | $690,108 +2% |
| 2023 | $7,697 +2.5% | $676,577 +2% |
| 2022 | $7,509 +17.4% | $663,312 +19.1% |
| 2021 | $6,395 +0.7% | $557,000 +1.6% |
| 2020 | $6,350 | $548,000 +1.1% |
| 2019 | $6,350 +1.3% | $542,000 +0.2% |
| 2018 | $6,266 +10.8% | $541,000 +13.7% |
| 2017 | $5,653 +4.7% | $476,000 +3.9% |
| 2016 | $5,398 +3% | $458,000 +3.4% |
| 2015 | $5,241 -5.6% | $443,000 +2.3% |
| 2014 | $5,554 | $433,000 +18.3% |
| 2013 | -- | $366,000 +18.4% |
| 2012 | -- | $309,000 -1% |
| 2011 | -- | $312,000 -8.2% |
| 2010 | -- | $339,899 -5.7% |
| 2009 | -- | $360,499 -17.6% |
| 2008 | -- | $437,749 -16.7% |
| 2007 | -- | $525,402 +2% |
| 2006 | -- | $515,100 +2% |
| 2005 | -- | $505,000 +61.5% |
| 2004 | -- | $312,785 +1.9% |
| 2003 | -- | $307,053 +5.2% |
| 2002 | -- | $291,861 +12% |
| 2001 | -- | $260,590 +10% |
| 2000 | -- | $236,900 |
Find assessor info on the county website
Neighborhood: 95765
Nearby homes
- $672,1003 bd2 ba1.9k sqft5359 Swindon Rd, Rocklin, CA 95765Off Market
- $728,0004 bd3 ba2.1k sqft5355 Swindon Rd, Rocklin, CA 95765Off Market
- $783,1005 bd3 ba2.4k sqft5361 Swindon Rd, Rocklin, CA 95765Off Market
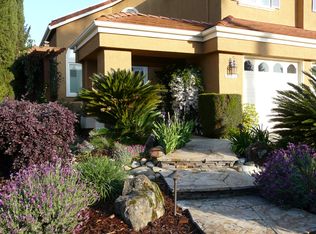
- $726,7004 bd3 ba2.4k sqft5348 Swindon Rd, Rocklin, CA 95765Off Market

- $827,9004 bd3 ba2.4k sqft5353 Swindon Rd, Rocklin, CA 95765Off Market
- $661,1004 bd2 ba2.1k sqft5363 Swindon Rd, Rocklin, CA 95765Off Market
- $698,9005 bd3 ba2.4k sqft5413 Quane Rd, Rocklin, CA 95765Off Market
- $669,0003 bd2 ba1.9k sqft5351 Swindon Rd, Rocklin, CA 95765Off Market
Nearby schools
GreatSchools rating
- 8/10Breen Elementary SchoolGrades: K-6Distance: 0.2 mi
- 7/10Granite Oaks Middle SchoolGrades: 7-8Distance: 0.6 mi
- 9/10Rocklin High SchoolGrades: 9-12Distance: 0.8 mi
Get a cash offer in 3 minutes
Find out how much your home could sell for in as little as 3 minutes with a no-obligation cash offer.
Estimated market value
$750,500
Get a cash offer in 3 minutes
Find out how much your home could sell for in as little as 3 minutes with a no-obligation cash offer.
Estimated market value
$750,500
- California
- Placer County
- Rocklin
- 95765
- 5357 Swindon Rd
