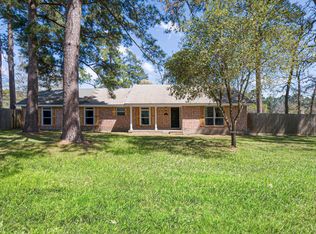
Charming country home on 0.69 acres, fully fenced for privacy. Enjoy numerous recent updates. The kitchen features stunning quartzite countertops, a built-in buffet and modernized cabinets with stylish pulls. Cozy up by the wood-burning fireplace in the den. The primary bedroom boasts a barn door leading to an updated bathroom, complete with a spacious walk-in shower and glass enclosure. The secondary bathroom has also been beautifully renovated. Major upgrades including exterior paint, air conditioning and a new roof in 2020. Nestled back from the road in a tranquil subdivision, this wooded lot includes a powered storage shed - perfect for your chickens! Community amenities feature a pond, park/picnic area and tennis court. Enjoy low tax rates and HOA fees and no MUD tax. Located in Waller County with a Magnolia address!
For sale
$299,900
281 Greenbriar Dr, Magnolia, TX 77355
3beds
1,303sqft
Single Family Residence
Built in 1996
0.69 Acres Lot
$293,900 Zestimate®
$230/sqft
$23/mo HOA
What's special
- 1 day |
- 161 |
- 15 |
Likely to sell faster than
Zillow last checked:
Listing updated:
Listed by:
Noreen Arleth TREC #0450665 832-435-9903,
CB&A, Realtors
Source: HAR,MLS#: 28450587
Facts & features
Interior
Bedrooms & bathrooms
- Bedrooms: 3
- Bathrooms: 2
- Full bathrooms: 2
Rooms
- Room types: Utility Room
Primary bedroom
- Level: First
- Area: 156
- Dimensions: 13x12
Bedroom
- Level: First
- Area: 144
- Dimensions: 12x12
Bedroom
- Level: First
- Area: 120
- Dimensions: 12x10
Den
- Level: First
- Area: 285
- Dimensions: 19x15
Kitchen
- Level: First
- Area: 180
- Dimensions: 15x12
Heating
- Electric
Cooling
- Ceiling Fan(s), Electric
Appliances
- Included: Disposal, Electric Oven, Microwave, Electric Range, Free-Standing Range, Dishwasher
- Laundry: Electric Dryer Hookup, Washer Hookup
Features
- High Ceilings, Vaulted Ceiling, All Bedrooms Down, Primary Bed - 1st Floor
- Flooring: Carpet, Tile, Vinyl
- Number of fireplaces: 1
- Fireplace features: Wood Burning
Interior area
- Total structure area: 1,303
- Total interior livable area: 1,303 sqft
Property
Parking
- Total spaces: 2
- Parking features: Driveway Gate, Detached
- Garage spaces: 2
Features
- Stories: 1
- Fencing: Full
Lot
- Size: 0.69 Acres
- Dimensions: 100 x 300
- Features: Cleared, Wooded, 1/2 Up to 1 Acre
Details
- Additional structures: Shed(s)
- Parcel number: 636000009035000
Construction
Type & style
- Home type: SingleFamily
- Architectural style: Traditional
- Property subtype: Single Family Residence
Materials
- Brick, Cement Siding
- Foundation: Slab
- Roof: Composition
Condition
- New construction: No
- Year built: 1996
Utilities & green energy
- Sewer: Septic Tank
- Water: Public
Green energy
- Energy efficient items: Thermostat
Community & HOA
Community
- Subdivision: Oak Hollow
HOA
- Has HOA: Yes
- Amenities included: Park, Picnic Area, Playground, Pond, Tennis Court(s)
- HOA fee: $275 annually
Location
- Region: Magnolia
Financial & listing details
- Price per square foot: $230/sqft
- Tax assessed value: $293,670
- Annual tax amount: $5,048
- Date on market: 8/13/2026
- Listing terms: Cash,Conventional,FHA,VA Loan
- Exclusions: Curtains/Rods/Fridge/Washer/Dryer
- Road surface type: Asphalt
Estimated market value
$293,900
$279,000 - $309,000
$1,807/mo
Price history
| Date | Event | Price |
|---|---|---|
| 8/13/2026 | Listed for sale | $299,900-1.7%$230/sqft |
Source:  HAR #28450587 Report a problem HAR #28450587 Report a problem | ||
| 8/13/2026 | Listing removed | $305,000$234/sqft |
Source: HAR #90332395 Report a problem | ||
| 7/30/2026 | Listed for sale | $305,000+58.9%$234/sqft |
Source: HAR #90332395 Report a problem | ||
| 6/20/2020 | Listing removed | $192,000$147/sqft |
Source: Coldwell Banker United, #2873567 Report a problem | ||
| 5/16/2020 | Pending sale | $192,000$147/sqft |
Source: Coldwell Banker United, #2873567 Report a problem | ||
| 5/13/2020 | Listed for sale | $192,000$147/sqft |
Source: Coldwell Banker United, #2873567 Report a problem | ||
Public tax history
| Year | Property taxes | Tax assessment |
|---|---|---|
| 2025 | $1,600 | $293,670 +5.4% |
| 2024 | -- | $278,659 +10% |
| 2023 | $1,263 +3% | $253,326 +10% |
| 2022 | $1,227 +0.7% | $230,296 +10% |
| 2021 | $1,219 +29.7% | $209,360 +32% |
| 2020 | $940 -5.8% | $158,550 -0.6% |
| 2019 | $997 -64.9% | $159,539 +9.6% |
| 2018 | $2,844 | $145,510 +10.4% |
| 2017 | $2,844 +10.5% | $131,850 +1.8% |
| 2016 | $2,575 | $129,520 +15.3% |
| 2015 | $2,575 | $112,330 -2.9% |
| 2014 | $2,575 | $115,640 +1.9% |
| 2013 | -- | $113,530 -1.5% |
| 2012 | -- | $115,260 +0.3% |
| 2011 | -- | $114,890 +0.3% |
| 2010 | -- | $114,530 -0.7% |
| 2009 | -- | $115,360 |
| 2008 | -- | -- |
| 2006 | -- | -- |
| 2005 | -- | -- |
| 2004 | -- | -- |
| 2003 | -- | -- |
| 2002 | -- | -- |
| 2001 | -- | -- |
| 2000 | -- | -- |
| 1999 | -- | -- |
Find assessor info on the county website
Monthly payment
Est. payment
Payment breakdown
Explore the cost of this home by adjusting the details. Changes won't be saved.Climate risks
Neighborhood: 77355
Nearby schools
GreatSchools rating
- 5/10Fields Store Elementary SchoolGrades: PK-5Distance: 6.5 mi
- 5/10Schultz Junior High SchoolGrades: 6-8Distance: 9 mi
- 4/10Waller High SchoolGrades: 9-12Distance: 8.8 mi
Schools provided by the listing agent
- Elementary: Fields Store Elementary School
- Middle: Schultz Junior High School
- High: Waller High School
Source: HAR. This data may not be complete. We recommend contacting the local school district to confirm school assignments for this home.
- $247,3003 bd2 ba1.2k sqft277 Greenbriar Dr, Magnolia, TX 77355Off Market
- $271,7003 bd2 ba1.3k sqft285 Greenbriar Dr, Magnolia, TX 77355Off Market
- $252,400-- bd-- ba1.2k sqft273 Greenbriar Dr, Magnolia, TX 77355Off Market
- $287,300-- bd-- ba1.6k sqft289 Greenbriar Dr, Magnolia, TX 77355Off Market
- $488,900-- bd-- ba2k sqft286 Greenbriar Dr, Magnolia, TX 77355Off Market
- $266,000-- bd-- ba1.2k sqft293 Greenbriar Dr, Magnolia, TX 77355Off Market
- $298,4003 bd2 ba1.4k sqft129 Greenbriar Dr, Magnolia, TX 77355Off Market
- $394,500-- bd-- ba1.7k sqft269 Greenbriar Dr, Magnolia, TX 77355Off Market
A local agent can set up tours, give advice and negotiate with sellers.
Similar homes
- $315,0003 bd2 ba1.2k sqft32117 Old Hempstead Rd, Magnolia, TX 77355For Sale
 MLS ID #15666165, Dana Colborn, Ferris Realty. HAR
 - $325,0004 bd3 ba1.8k sqft25295 Big Horn Ln, Magnolia, TX 77355For Sale
 MLS ID #79245840, Jennifer Telle, CB&A, Realtors. HAR
 - $309,0004 bd3 ba1.8k sqft19540 Loafers Ln, Magnolia, TX 77355For Sale
 MLS ID #38100932, Gabriel Cadavid, Cadavid Properties. HAR
 - $314,5004 bd2 ba1.6k sqft19331 E Lakeshore Dr, Magnolia, TX 77355For Sale
 MLS ID #29788585, James Carter, Better Homes and Gardens Real Estate Gary Greene - Cypress. HAR
 - $399,5003 bd2 ba1.7k sqft198 Oak Hollow Blvd, Magnolia, TX 77355For SaleMLS ID #19470073, Danny Lazo, Lazo Realty. HAR
- $385,9903 bd2 ba1.5k sqft26023 Rolling Forest Ln, Hockley, TX 77447For SaleMLS ID #67574142, Carrie Fruge, RE/MAX Elite Properties. HAR
- $309,0003 bd2 ba1.4k sqft12202 Coachman Ln, Pinehurst, TX 77362For SaleMLS ID #94988088, Deana Bearden, The McKellar Group. HAR
- $274,0003 bd2 ba1.7k sqft131 Piney Ptwy, Magnolia, TX 77354For SaleMLS ID #26713993, Diana Northup, All City Real Estate. HAR
- $425,0003 bd3 ba1.8k sqft31610 Debbi Ln, Magnolia, TX 77355For SaleMLS ID #85539966, Caren Hotchkiss, Weichert, Realtors - The Murray Group. HAR
- $322,4003 bd2 ba1.8k sqft40638 Goldeneye Pl, Magnolia, TX 77354For SaleMLS ID #63898748, Bridgette Crawford, RE/MAX Integrity. HAR
- $282,0003 bd2 ba1.5k sqft6923 Grant Dr, Magnolia, TX 77354For SaleMLS ID #89955178, Shelby Livanec, Orchard Brokerage. HAR
- $360,0003 bd2 ba1.7k sqft32047 S Wiggins St, Magnolia, TX 77355For SaleMLS ID #65436902, Stephanie Peters, Heartland Real Estate Company. HAR
- $285,0003 bd2 ba1.4k sqft906 Juniper Ct, Tomball, TX 77375For SaleMLS ID #47930033, Roy Brashier, HomeSmart. HAR
- $434,0003 bd2 ba1.5k sqft30902 Kate Dr, Magnolia, TX 77355For SaleMLS ID #68093823, Vivian Marlatt, Brooks Ballard International Real Estate. HAR
- $295,0003 bd2 ba1.3k sqft13910 Sac Ct, Cypress, TX 77429For SaleMLS ID #44312641, Richard Brown, Winhill Advisors - Kirby. HAR
- $315,0003 bd2 ba1.4k sqft5945 Sinclair Dr, Montgomery, TX 77316For SaleMLS ID #34233068, Debra Dozier, Compass RE Texas, LLC - The Woodlands. HAR
- $309,9003 bd2 ba1.5k sqft1215 Tejas Blvd, Montgomery, TX 77316For SaleMLS ID #12441515, Jennifer Gayle Spence, MVP Realty & Associates. HAR
- $299,0003 bd2 ba1.7k sqft16207 Indian Cypress Dr, Cypress, TX 77429For SaleMLS ID #98741826, Jamie Barton, eXp Realty LLC. HAR
- $399,0005 bd2 ba1.5k sqft24558 Lady Ellen Dr, Hockley, TX 77447For SaleMLS ID #13539732, Brooke Thedford, eXp Realty LLC. HAR
- $414,9003 bd2 ba1.9k sqft24802 Lori Ln, Magnolia, TX 77355For SaleMLS ID #46765705, Tom Stallings, McCallum Realty. HAR
