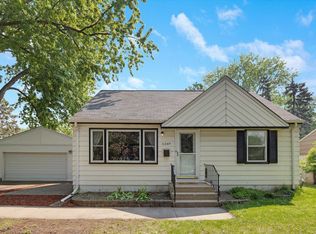
A mid-century standout in truly stunning condition-this one delivers the kind of style and substance buyers rarely find in this price point. Inside, the space feels intentional and elevated, with gleaming natural hardwood floors and a tasteful, cohesive interior that flows effortlessly from room to room. The kitchen is a true highlight- thoughtfully updated with luxurious finishes, expanded workspace, generous pantry storage and a
dedicated coffee and wine bar that makes everyday living feel just a little more special. Dramatic
floor-to-ceiling corner windows flood the home with natural light, creating a connection to the outdoors that's hard to replicate. Downstairs, the finished lower level offers versatility with a spacious family room anchored by a wood burning fireplace, an egress window in the third bedroom, and a clean, highly functional laundry area and storage space that keeps everything organized and out of sight. Step outside into a fully fenced backyard with a patio, offering the perfect setting for pets, relaxing, or entertaining. This is mid-century done right-- bright, refined, and move-in ready with the updates that matter.
Coming soon 07/10
$344,900
5358 Altura Rd NE, Fridley, MN 55421
3beds
1,608sqft
Single Family
Built in 1956
8,842 Square Feet Lot
$-- Zestimate®
$214/sqft
$-- HOA
What's special
- 4 hours |
- 78 |
- 6 |
Zillow last checked:
Listing updated:
Listed by:
Patricia Millard, GRI 612-432-8834,
Coldwell Banker Realty
Source: NorthstarMLS as distributed by MLS GRID,MLS#: 7105559

Loading...
Facts & features
Interior
Bedrooms & bathrooms
- Bedrooms: 3
- Bathrooms: 2
- Full bathrooms: 1
- 3/4 bathrooms: 1
Bedroom
- Level: Main
- Area: 143 Square Feet
- Dimensions: 13x11
Bedroom 2
- Level: Main
- Area: 117 Square Feet
- Dimensions: 9x13
Bedroom 3
- Level: Lower
- Area: 120 Square Feet
- Dimensions: 12x10
Dining room
- Level: Main
- Area: 168 Square Feet
- Dimensions: 12x14
Family room
- Level: Lower
- Area: 418 Square Feet
- Dimensions: 22x19
Kitchen
- Level: Main
- Area: 144 Square Feet
- Dimensions: 18x8
Laundry
- Level: Lower
- Area: 119 Square Feet
- Dimensions: 17x7
Living room
- Level: Main
- Area: 162 Square Feet
- Dimensions: 12x13.5
Storage
- Level: Lower
- Area: 70 Square Feet
- Dimensions: 14x5
Workshop
- Level: Lower
- Area: 88 Square Feet
- Dimensions: 8x11
Heating
- Baseboard, Forced Air
Cooling
- Central Air
Appliances
- Included: Dishwasher, Dryer, Exhaust Fan, Humidifier, Gas Water Heater, Microwave, Range, Refrigerator, Stainless Steel Appliance(s), Water Softener Rented
- Laundry: Lower Level
Features
- Basement: Block,Egress Window(s),Finished,Full,Storage Space,Sump Basket
- Number of fireplaces: 1
- Fireplace features: Brick
Interior area
- Total structure area: 1,652
- Total interior livable area: 1,608 sqft
- Finished area above ground: 1,008
- Finished area below ground: 600
Property
Parking
- Total spaces: 1.5
- Parking features: Attached, Asphalt
- Attached garage spaces: 1.5
- Details: Garage Dimensions (15x24.5), Garage Door Height (7), Garage Door Width (9)
Accessibility
- Accessibility features: None
Features
- Levels: One
- Stories: 1
- Patio & porch: Patio
- Fencing: Chain Link
Lot
- Size: 8,842 Square Feet
- Dimensions: 80 x 125 x 55 x 120
- Features: Tree Coverage - Medium
Details
- Foundation area: 1008
- Parcel number: 233024330080
- Zoning description: Residential-Single Family
Construction
Type & style
- Home type: SingleFamily
- Property subtype: Single Family
Materials
- Block
- Roof: Age 8 Years or Less
Condition
- New construction: No
- Year built: 1956
Utilities & green energy
- Electric: Circuit Breakers
- Gas: Natural Gas
- Sewer: City Sewer/Connected
- Water: City Water/Connected
Community & HOA
Community
- Subdivision: Carlsons Summit Manor North
HOA
- Has HOA: No
Location
- Region: Fridley
Financial & listing details
- Price per square foot: $214/sqft
- Tax assessed value: $249,700
- Annual tax amount: $3,390
- Date on market: 7/7/2026
Estimated market value
Not available
Estimated sales range
Not available
Not available
Price history
| Date | Event | Price |
|---|---|---|
| 6/27/2019 | Sold | $208,900-0.5%$130/sqft |
Source: | ||
| 6/7/2019 | Pending sale | $209,900$131/sqft |
Source: Coldwell Banker Burnet - Highland Park #5232543 Report a problem | ||
| 5/30/2019 | Price change | $209,900-2.4%$131/sqft |
Source: Coldwell Banker Burnet - Highland Park #5232543 Report a problem | ||
| 5/17/2019 | Listed for sale | $215,000+76.8%$134/sqft |
Source: Coldwell Banker Burnet - Highland Park #5232543 Report a problem | ||
| 9/25/2014 | Sold | $121,600+4.3%$76/sqft |
Source: | ||
| 7/29/2014 | Listed for sale | $116,600-18.6%$73/sqft |
Source: Integrity Holdings Real Estate LLC #4510849 Report a problem | ||
| 6/18/2013 | Sold | $143,247-1.8%$89/sqft |
Source: Public Record Report a problem | ||
| 11/12/2009 | Sold | $145,900$91/sqft |
Source: Public Record Report a problem | ||
| 9/7/2009 | Listed for sale | $145,900$91/sqft |
Source: NRT Minneapolis #3832418 Report a problem | ||
Public tax history
| Year | Property taxes | Tax assessment |
|---|---|---|
| 2025 | $3,097 +13.3% | $225,623 +5.2% |
| 2024 | $2,733 -6.9% | $214,505 +1.5% |
| 2023 | $2,936 +12.6% | $211,280 -8.8% |
| 2022 | $2,607 -0.2% | $231,663 +31.2% |
| 2021 | $2,612 +0.3% | $176,618 -5% |
| 2019 | $2,605 -18.5% | $185,900 +8.1% |
| 2018 | $3,196 +35.5% | $172,000 +16% |
| 2017 | $2,359 +6.4% | $148,300 +20.2% |
| 2016 | $2,216 +31.9% | $123,400 |
| 2015 | $1,681 +7% | $123,400 +22.8% |
| 2014 | $1,571 -3.7% | $100,500 |
| 2013 | $1,631 -8.5% | -- |
| 2012 | $1,783 -8.2% | -- |
| 2011 | $1,942 -4% | -- |
| 2010 | $2,022 +12.1% | -- |
| 2008 | $1,805 +2.4% | -- |
| 2007 | $1,762 +6.6% | -- |
| 2006 | $1,654 +19.2% | -- |
| 2005 | $1,388 +20.5% | -- |
| 2004 | $1,152 +1.8% | -- |
| 2003 | $1,131 +44.4% | -- |
| 2002 | $783 -18.3% | -- |
| 2001 | $959 | -- |
Find assessor info on the county website
Monthly payment
Est. payment$--/mo
Payment breakdown
Explore the cost of this home by adjusting the details. Changes won't be saved.All calculations are estimates and provided by Zillow, Inc. for informational purposes only. Actual amounts may vary.
HOA fees may include property taxes on listings classified as Co-Ops. Contact the listing agent and/or owner for fee details.
Mortgage interest rates are dependent on a number of factors, including credit score, down payment, and repayment length. Interest rate data provided by Zillow Group Marketplace, Inc. as of 1/1/1970 from various mortgage lenders with which we have lead or other similar arrangements; the Estimated Payment is an average of those rates.
See how much you could borrow to make a competitive offer.
Climate risks
Neighborhood: Summit Manor
Nearby schools
GreatSchools rating
- 5/10Stevenson Elementary SchoolGrades: PK-4Distance: 1 mi
- 4/10Fridley Middle SchoolGrades: 5-8Distance: 1.2 mi
- 4/10Fridley Senior High SchoolGrades: 9-12Distance: 1 mi
A local agent can set up tours, give advice and negotiate with sellers.
- Minnesota
- Anoka County
- Fridley
- 55421
- Summit Manor
- 5358 Altura Rd NE