Thoughtfully updated and surrounded by five private wooded acres just minutes east of Cadillac, this move-in-ready home offers the perfect blend of privacy, comfort, and modern convenience. The inviting main living area features soaring knotty pine cathedral ceilings, skylights, abundant natural light, and a pellet stove that creates a warm, welcoming atmosphere. The kitchen has been tastefully refreshed with freshly pained cabinetry, polished concrete countertops, new refrigerator and dishwasher, and opens to the dining area for easy everyday living and entertaining. The new luxury vinyl plank flooring and carpet throughout give the home a fresh, updated feel. The spacious primary suite features dual closets, a gas fireplace, and an ensuite bath with an upgraded glass shower door. The finished lower level offers a large family room, full bath, direct garage access, and a non-conforming fourth bedroom ideal for guests, a home office, or hobby space. Outside, enjoy the peaceful setting from the deck, balconies, or covered hot tub. The insulated, heated pole barn has been expanded on both sides and has water & electricity making it perfect for storage, projects, or recreational equipment. Conveniently located near trails, lakes, and all the amenities of Cadillac.
For sale
Price cut: $5K (10/16)
$444,900
5358 S 49th Rd, Cadillac, MI 49601
3beds
2,920sqft
Single Family Residence
Built in 1995
5 Acres Lot
$437,800 Zestimate®
$152/sqft
$-- HOA
What's special
Gas fireplaceFive private wooded acresAbundant natural lightDual closetsDirect garage accessSpacious primary suiteNew refrigerator and dishwasher
- 101 days
- 395
- 28
Zillow last checked:
Listing updated:
Listed by:
Jeffrey Wagner 231-510-1286,
Coldwell Banker Schmidt-Cadillac 231-775-1737
Source: NGLRMLS,MLS#: 1947891
Facts & features
Interior
Bedrooms & bathrooms
- Bedrooms: 3
- Bathrooms: 4
- Full bathrooms: 2
- 3/4 bathrooms: 1
- 1/2 bathrooms: 1
- Main level bathrooms: 1
- Main level bedrooms: 1
Rooms
- Room types: Dining Room
Primary bedroom
- Level: Upper
- Area: 249
- Dimensions: 16.6 x 15
Bedroom 2
- Level: Upper
- Area: 156
- Dimensions: 13 x 12
Bedroom 3
- Level: Main
- Area: 120
- Dimensions: 12 x 10
Bedroom 4
- Level: Lower
- Area: 132.25
- Dimensions: 11.5 x 11.5
Primary bathroom
- Features: Private
Dining room
- Level: Main
- Area: 195
- Dimensions: 13 x 15
Family room
- Level: Lower
- Area: 176
- Dimensions: 16 x 11
Kitchen
- Level: Main
- Area: 150.7
- Dimensions: 13.7 x 11
Living room
- Level: Main
- Area: 280
- Dimensions: 20 x 14
Heating
- Hot Water, Baseboard, Propane, Pellet Stove
Cooling
- Central Air, Zoned, Ductless, Window Unit(s), Electric, Multi Units, Window A/C Unit(s)
Appliances
- Included: Refrigerator, Oven/Range, Disposal, Dishwasher, Microwave, Washer, Dryer, Propane Water Heater
- Laundry: Lower Level
Features
- Cathedral Ceiling(s), Entrance Foyer, Pantry, Solid Surface Counters, Drywall, Ceiling Fan(s)
- Flooring: Carpet, Vinyl, Concrete
- Windows: Skylight(s), Blinds, Drapes, Curtain Rods
- Basement: Walk-Out Access,Exterior Entry,Finished,Interior Entry
- Has fireplace: Yes
- Fireplace features: Stove, Pellet Stove
Interior area
- Total structure area: 2,920
- Total interior livable area: 2,920 sqft
- Finished area above ground: 2,128
- Finished area below ground: 792
Property
Parking
- Total spaces: 2
- Parking features: Attached, Garage Door Opener, Concrete Floors, RV Access/Parking, Concrete, Gravel, Dirt, Circular Driveway, Private
- Attached garage spaces: 2
- Details: RV Parking
Accessibility
- Accessibility features: None
Features
- Levels: Two
- Stories: 2
- Patio & porch: Deck, Multi-Level Decking, Patio, Covered, Porch
- Exterior features: Balcony, Garden, Rain Gutters
- Has private pool: Yes
- Pool features: Above Ground
- Has spa: Yes
- Spa features: Hot Tub
- Fencing: Fenced
- Has view: Yes
- View description: Countryside View
- Waterfront features: None
Lot
- Size: 5 Acres
- Dimensions: 340.32 x 639.99
- Features: Wooded-Hardwoods, Wooded, Rolling Slope, Landscaped, Metes and Bounds
Details
- Additional structures: Pole Building(s)
- Parcel number: 2209361401
- Zoning description: Residential,Horses Allowed,Outbuildings Allowed,Rural
- Other equipment: TV Antenna
- Horses can be raised: Yes
Construction
Type & style
- Home type: SingleFamily
- Property subtype: Single Family Residence
Materials
- Frame, Vinyl Siding, Cement Siding
- Foundation: Poured Concrete
- Roof: Asphalt,Metal
Condition
- New construction: No
- Year built: 1995
Utilities & green energy
- Sewer: Private Sewer
- Water: Private
Community & HOA
Community
- Features: None
- Security: Smoke Detector(s)
- Subdivision: N/A
HOA
- Services included: None
Location
- Region: Cadillac
Financial & listing details
- Price per square foot: $152/sqft
- Tax assessed value: $193,200
- Annual tax amount: $5,144
- Price range: $444.9K - $444.9K
- Date on market: 7/11/2026
- Cumulative days on market: 104 days
- Listing agreement: Exclusive Right Sell
- Listing terms: Conventional,Cash,VA Loan
- Ownership type: Private Owner
- Road surface type: Asphalt
Estimated market value
$437,800
$416,000 - $460,000
$4,061/mo
Price history
| Date | Event | Price |
|---|---|---|
| 10/16/2026 | Price change | $444,900-1.1%$152/sqft |
Source:  NGLRMLS #1947891 Report a problem NGLRMLS #1947891 Report a problem | ||
| 9/8/2026 | Price change | $449,900-2.2%$154/sqft |
Source: NGLRMLS #1947891 Report a problem | ||
| 8/8/2026 | Price change | $459,900-4.2%$158/sqft |
Source: NGLRMLS #1947891 Report a problem | ||
| 7/24/2026 | Price change | $479,900-3%$164/sqft |
Source: NGLRMLS #1947891 Report a problem | ||
| 7/11/2026 | Listed for sale | $494,900+23.7%$169/sqft |
Source: NGLRMLS #1947891 Report a problem | ||
| 7/1/2024 | Sold | $400,000-2.4%$137/sqft |
Source: NGLRMLS #1917746 Report a problem | ||
| 4/9/2024 | Price change | $410,000-3.5%$140/sqft |
Source: NGLRMLS #1917746 Report a problem | ||
| 2/20/2024 | Price change | $425,000-3.4%$146/sqft |
Source: NGLRMLS #1917746 Report a problem | ||
| 11/21/2023 | Listed for sale | $439,900+10%$151/sqft |
Source: NGLRMLS #1917746 Report a problem | ||
| 5/19/2022 | Listed for sale | $400,000+98%$137/sqft |
Source: NGLRMLS #1899964 Report a problem | ||
| 10/30/2019 | Sold | $202,000$69/sqft |
Source: Public Record Report a problem | ||
Public tax history
| Year | Property taxes | Tax assessment |
|---|---|---|
| 2025 | $5,144 +4.4% | $193,200 +3.8% |
| 2024 | $4,926 +39.9% | $186,200 +16.7% |
| 2023 | $3,521 +2.6% | $159,600 +28.2% |
| 2022 | $3,433 | $124,500 +5.4% |
| 2021 | -- | $118,100 +6.5% |
| 2020 | $3,512 | $110,900 +5.5% |
| 2019 | -- | $105,100 +7.4% |
| 2018 | -- | $97,900 +2.2% |
| 2017 | -- | $95,800 |
| 2016 | -- | $95,800 +1.2% |
| 2015 | -- | $94,700 +23.5% |
| 2013 | -- | $76,700 -1.2% |
| 2012 | -- | $77,600 |
| 2011 | -- | $77,600 -12.1% |
| 2010 | -- | $88,300 |
Find assessor info on the county website
Monthly payment
Est. payment
Payment breakdown
Explore the cost of this home by adjusting the details. Changes won't be saved.Climate risks
Neighborhood: 49601
Nearby schools
Schools provided by the listing agent
- District: Cadillac Area Public Schools
Source: NGLRMLS. This data may not be complete. We recommend contacting the local school district to confirm school assignments for this home.

Similar homes
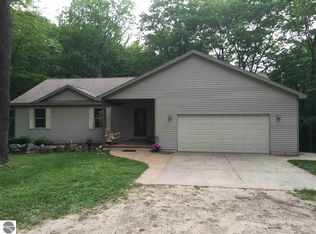
- $449,9004 bd4 ba2.9k sqft4954 Timber Lawn Ct, Cadillac, MI 49601For Sale
 MLS ID #1950586, Dawn Jacobs. NGLRMLS
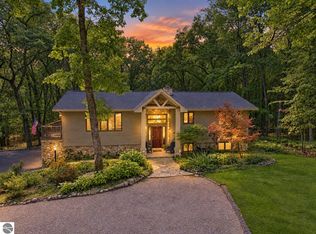
 - $529,0006 bd3 ba2.7k sqft11429 E M 55 Hwy, Cadillac, MI 49601For Sale
 MLS ID #1949466, Justin Lewis. NGLRMLS
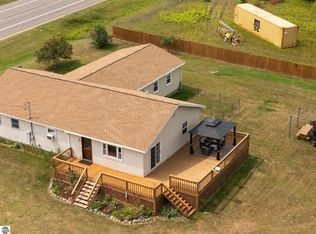
 - $324,9003 bd3 ba2.5k sqft127 Blossom Ave, Cadillac, MI 49601For Sale
 MLS ID #201843015, Chad Wirth, Epique Realty Inc.. WWMLS
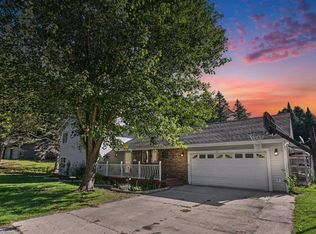
 - $360,0004 bd3 ba2.8k sqft3527 S 31st Rd, Cadillac, MI 49601For Sale
 MLS ID #1947304, Sue Whipple. NGLRMLS
 - $415,0003 bd3 ba1.7k sqft120 Eagle Ct, Cadillac, MI 49601For SaleMLS ID #201842675, James Amy, RE/MAX of Higgins Lake. WWMLS
- $549,0005 bd3 ba3.4k sqft3979 E 32nd Rd, Cadillac, MI 49601For SaleMLS ID #201841797, Keahna Laughbaum, Real Estate One Indian River. WWMLS
- $389,9003 bd2 ba2.2k sqft2127 S 29th Rd, Cadillac, MI 49601For SaleMLS ID #201840459, Tim Ash, Century 21 Realty North Grayling. WWMLS
- $399,9003 bd2 ba1.5k sqft133 Brandy Dr, Cadillac, MI 49601For Sale
 MLS ID #26048218, Jennifer Pennington, Pennington Properties. MichRIC
