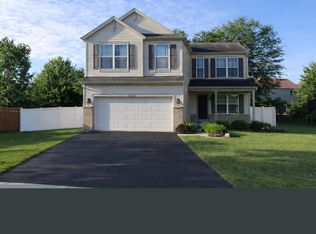
Welcome to 5605 Cider Grove Ct - an exceptional opportunity to own a spacious, feature-packed home on one of the largest lots Wesmere has to offer. Perfectly situated near a quiet cul-de-sac in one of Plainfield's most desirable neighborhoods, this impressive 3-bedroom, 3-bath home delivers the ideal combination of space, flexibility, comfort, and value. From the moment you arrive, the charming curb appeal stands out, highlighted by a beautiful peach tree in the front yard that adds warmth and character to the property. Inside, the home offers an expansive layout with oversized living spaces designed for both everyday living and entertaining. A rare and highly desirable feature, this home includes two full kitchens, one upstairs and one downstairs downstairs also including a full bar, making it ideal for related living, extended guests, entertaining, or creating the ultimate lower-level setup. The fully finished basement dramatically expands the living space and includes a professionally designed music studio, along with endless possibilities for a recreation room, home theater, gym, office, or private retreat.The oversized lot provides an incredible outdoor setting with room to relax, entertain, garden, or simply enjoy the extra privacy rarely found in the neighborhood. Combined with a spacious 2-car garage, generous bedroom sizes, and a functional floor plan, this home checks every box for buyers looking for both practicality and standout features. Located in the sought-after Wesmere community, residents enjoy access to a clubhouse, pools, parks, walking trails, and highly rated Plainfield schools, all while being minutes from shopping, dining, and major expressways. Aggressively priced for the area, this is one of the best values currently available in Plainfield - offering size, unique features, and a premium lot that truly sets it apart from the competition
Active
$375,000
5605 Cider Grove Ct, Plainfield, IL 60586
4beds
1,997sqft
Est.: Get pre-qualified
Single Family Residence
Built in 1997
0.25 Acres Lot
$375,200 Zestimate®
$188/sqft
$100/mo HOA
What's special
- 20 days |
- 1,789 |
- 107 |
Likely to sell faster than
Zillow last checked:
Listing updated:
Listing courtesy of:
Keri Hir 708-560-1282,
Keri Hir
Source: MRED as distributed by MLS GRID,MLS#: 12641063
Tour with a local agent
Facts & features
Interior
Bedrooms & bathrooms
- Bedrooms: 4
- Bathrooms: 3
- Full bathrooms: 3
Rooms
- Room types: Kitchen, Office, Play Room, Recreation Room
Primary bedroom
- Features: Flooring (Wood Laminate), Bathroom (Full)
- Level: Main
- Area: 238 Square Feet
- Dimensions: 17X14
Bedroom 2
- Features: Flooring (Hardwood)
- Level: Main
- Area: 132 Square Feet
- Dimensions: 12X11
Bedroom 3
- Features: Flooring (Hardwood)
- Level: Main
- Area: 121 Square Feet
- Dimensions: 11X11
Bedroom 4
- Level: Basement
- Area: 144 Square Feet
- Dimensions: 12X12
Dining room
- Features: Flooring (Hardwood)
- Level: Main
- Area: 143 Square Feet
- Dimensions: 13X11
Family room
- Features: Flooring (Hardwood)
- Level: Main
- Area: 288 Square Feet
- Dimensions: 18X16
Kitchen
- Features: Kitchen (Eating Area-Breakfast Bar, Eating Area-Table Space), Flooring (Ceramic Tile)
- Level: Main
- Area: 168 Square Feet
- Dimensions: 14X12
Kitchen 2nd
- Level: Basement
- Area: 135 Square Feet
- Dimensions: 9X15
Laundry
- Features: Flooring (Ceramic Tile)
- Level: Main
- Area: 48 Square Feet
- Dimensions: 8X6
Living room
- Features: Flooring (Hardwood)
- Level: Main
- Area: 182 Square Feet
- Dimensions: 14X13
Office
- Features: Flooring (Wood Laminate)
- Level: Basement
- Area: 100 Square Feet
- Dimensions: 10X10
Play room
- Features: Flooring (Other)
- Level: Basement
- Area: 120 Square Feet
- Dimensions: 10X12
Recreation room
- Features: Flooring (Wood Laminate)
- Level: Basement
- Area: 420 Square Feet
- Dimensions: 15X28
Heating
- Natural Gas, Forced Air
Cooling
- Central Air
Appliances
- Included: Range, Microwave, Dishwasher, Refrigerator, Washer, Dryer
Features
- Cathedral Ceiling(s), Wet Bar, 1st Floor Bedroom, 1st Floor Full Bath
- Flooring: Hardwood
- Basement: Finished,Full
Interior area
- Total structure area: 0
- Total interior livable area: 1,997 sqft
Property
Parking
- Total spaces: 2
- Parking features: Concrete, Garage Door Opener, Yes, Garage Owned, Attached, Garage
- Attached garage spaces: 2
- Has uncovered spaces: Yes
Accessibility
- Accessibility features: No Disability Access
Features
- Stories: 1
- Patio & porch: Deck
Lot
- Size: 0.25 Acres
- Dimensions: 110X100
- Features: Cul-De-Sac
Details
- Parcel number: 0603322010470000
- Special conditions: None
- Other equipment: TV-Dish, Ceiling Fan(s), Sump Pump
Construction
Type & style
- Home type: SingleFamily
- Architectural style: Ranch
- Property subtype: Single Family Residence
Materials
- Aluminum Siding, Vinyl Siding, Steel Siding
- Foundation: Concrete Perimeter
- Roof: Asphalt
Condition
- New construction: No
- Year built: 1997
Details
- Builder model: BRIARWOOD
Utilities & green energy
- Electric: 200+ Amp Service
- Sewer: Public Sewer
- Water: Public
Community & HOA
Community
- Features: Clubhouse, Park, Pool, Tennis Court(s), Lake, Curbs
- Subdivision: Wesmere
HOA
- Has HOA: Yes
- Services included: Insurance, Clubhouse, Exercise Facilities, Pool
- HOA fee: $100 monthly
Location
- Region: Plainfield
Financial & listing details
- Price per square foot: $188/sqft
- Tax assessed value: $330,186
- Annual tax amount: $7,166
- Date on market: 5/7/2026
- Ownership: Fee Simple w/ HO Assn.
Estimated market value
$375,200
$356,000 - $394,000
$3,081/mo
Price history
| Date | Event | Price |
|---|---|---|
| 5/7/2026 | Listed for sale | $375,000+74.5%$188/sqft |
Source:  MRED as distributed by MLS GRID #12641063 Report a problem MRED as distributed by MLS GRID #12641063 Report a problem | ||
| 11/14/2014 | Sold | $214,900-0.9%$108/sqft |
Source: MRED as distributed by MLS GRID #08703209 Report a problem | ||
| 10/9/2014 | Pending sale | $216,900$109/sqft |
Source: RE/MAX Realty of Joliet #08703209 Report a problem | ||
| 8/23/2014 | Listed for sale | $216,900$109/sqft |
Source: RE/MAX Realty of Joliet #08703209 Report a problem | ||
| 8/22/2014 | Pending sale | $216,900$109/sqft |
Source: RE/MAX Realty of Joliet #08703209 Report a problem | ||
| 8/16/2014 | Price change | $216,900-2.3%$109/sqft |
Source: RE/MAX Realty of Joliet #08703209 Report a problem | ||
| 8/5/2014 | Price change | $221,900-1.3%$111/sqft |
Source: RE/MAX Realty of Joliet #08675246 Report a problem | ||
| 7/18/2014 | Listed for sale | $224,900+40.1%$113/sqft |
Source: RE/MAX Realty of Joliet #08675246 Report a problem | ||
| 7/31/1997 | Sold | $160,500$80/sqft |
Source: Public Record Report a problem | ||
Public tax history
| Year | Property taxes | Tax assessment |
|---|---|---|
| 2024 | $7,166 +4.8% | $110,062 +10.7% |
| 2023 | $6,836 +7.1% | $99,406 +11.3% |
| 2022 | $6,383 +5.7% | $89,280 +7% |
| 2021 | $6,038 -1.1% | $83,439 +2.9% |
| 2020 | $6,103 +3.7% | $81,071 +5% |
| 2019 | $5,888 +4.5% | $77,247 +6.4% |
| 2018 | $5,633 +3.1% | $72,578 +5.2% |
| 2017 | $5,462 +2.1% | $68,971 +4.8% |
| 2016 | $5,349 +5.8% | $65,781 +6.7% |
| 2015 | $5,058 | $61,622 +3.7% |
| 2014 | $5,058 +1.5% | $59,446 |
| 2013 | $4,985 +3.6% | $59,446 -2.3% |
| 2012 | $4,814 +8.5% | $60,815 -1.4% |
| 2011 | $4,435 -7.9% | $61,691 -13.2% |
| 2010 | $4,814 -6.6% | $71,059 -11.1% |
| 2009 | $5,157 +2.6% | $79,926 |
| 2008 | $5,025 | $79,926 +4.9% |
| 2007 | -- | $76,157 +4.3% |
| 2006 | $4,652 +3.1% | $73,010 +3.4% |
| 2005 | $4,512 -1.2% | $70,589 +3.4% |
| 2004 | $4,565 +2.5% | $68,263 +5% |
| 2003 | $4,452 +1.6% | $65,025 +3.7% |
| 2002 | $4,384 +5% | $62,712 +3.7% |
| 2001 | $4,176 +19.9% | $60,480 +15.8% |
| 2000 | $3,484 | $52,243 |
Find assessor info on the county website
Monthly payment
Est. payment$--/mo
Payment breakdown
Explore the cost of this home by adjusting the details. Changes won't be saved.
All calculations are estimates and provided by Zillow, Inc. for informational purposes only. Actual amounts may vary.
HOA fees may include property taxes on listings classified as Co-Ops. Contact the listing agent and/or owner for fee details.
Mortgage interest rates are dependent on a number of factors, including credit score, down payment, and repayment length. Interest rate data provided by Zillow Group Marketplace, Inc. as of 1/1/1970 from various mortgage lenders with which we have lead or other similar arrangements; the Estimated Payment is an average of those rates.
See how much you could borrow to make a competitive offer.
Climate risks
Neighborhood: 60586
Nearby schools
GreatSchools rating
- 5/10Wesmere Elementary SchoolGrades: K-5Distance: 0.3 mi
- 6/10Drauden Point Middle SchoolGrades: 6-8Distance: 0.6 mi
- 6/10Plainfield South High SchoolGrades: 9-12Distance: 2.8 mi
Schools provided by the listing agent
- Elementary: Wesmere Elementary School
- Middle: Drauden Point Middle School
- High: Plainfield South High School
- District: 202
Source: MRED as distributed by MLS GRID. This data may not be complete. We recommend contacting the local school district to confirm school assignments for this home.
A local agent can set up tours, give advice and negotiate with sellers.
- Illinois
- Will County
- Plainfield
- 60586
- 5605 Cider Grove Ct
Nearby cities
Nearby neighborhoods
Nearby zip codes
Other Plainfield Topics
