ENJOY THE SUNSET GREENS LIFESTYLE! Welcome to 536 Beacon Ridge Way, a meticulously maintained townhome in the highly desired Sunset Greens community. Pride of ownership shines throughout. The spacious living room features vaulted ceilings, laminate flooring, a wood-burning fireplace, and sliding glass doors opening to the covered patio, landscaped yard, and beautiful mountain views. The kitchen offers painted cabinetry, updated lighting, lovely tile backsplash, new refrigerator in 2025, plus a laundry nook with washer and dryer included. The primary bedroom features wonderful natural light, a walk-in closet, and well-appointed ensuite with an updated shower door. Both bathrooms feature stylish fixtures, updated lighting, custom mirrors, and high-profile toilets. The guest bedroom is located on the opposite end of the home and can also serve as an office. Ceiling fans throughout. New A/C in 2024, water heater in 2025, plus a 2-car garage. Ownership includes discounts at CasaBlanca Golf Course and restaurants. HOA maintains front, back, and side yards. RV parking available for a small fee. Enjoy 2 pools, hot tubs, walking paths, beautiful common areas, and palm trees-truly an oasis in the desert!
Pending
$299,900
536 Beacon Ridge Way, Mesquite, NV 89027
2beds
1,366sqft
Townhouse, Single Family Residence
Built in 1998
3,920 Square Feet Lot
$293,300 Zestimate®
$220/sqft
$220/mo HOA
What's special
Rv parking availableWalking pathsBeautiful mountain viewsBeautiful common areasCovered patioPalm treesLandscaped yard
- 32 days
- 346
- 19
Likely to sell faster than
Zillow last checked:
Listing updated:
Listed by:
LaNae Griffiths S.0183924 (435)229-6326,
Mesquite Realty
Source: Mesquite MLS,MLS#: 1128192
Facts & features
Interior
Bedrooms & bathrooms
- Bedrooms: 2
- Bathrooms: 2
- Full bathrooms: 1
- 3/4 bathrooms: 1
Heating
- Electric, Forced Air/Central, Heat Pump
Cooling
- Electric, Heat Pump
Appliances
- Included: Dishwasher, Disposal, Microwave, Refrigerator, Washer/Dryer, Water Heater, Electric Water Heater, Water Softener, Oven/Range, Oven/Range- Electric
- Laundry: Washer Hookup
Features
- Ceiling Fan(s), Fireplace, Vaulted Ceiling(s), Walk-In Closet(s)
- Flooring: Laminate, Tile
- Windows: Window Coverings
- Basement: None
- Has fireplace: Yes
- Fireplace features: Wood Burning
Interior area
- Total structure area: 1,366
- Total interior livable area: 1,366 sqft
Property
Parking
- Total spaces: 2
- Parking features: Attached, Auto Door(s), Remote Opener
- Attached garage spaces: 2
Features
- Levels: One
- Stories: 1
- Patio & porch: Patio- Covered
- Exterior features: Lawn
- Pool features: Association, Pool/Spa Combo
- Fencing: Full
- Has view: Yes
- View description: Mountain(s)
Lot
- Size: 3,920 Square Feet
- Features: Curb & Gutter, Landscaped, Sidewalks, Sprinklers- Drip System, Sprinklers- Automatic, Trees
Details
- Parcel number: 00224510041
- Zoning description: Residential, Residential Townhouses
Construction
Type & style
- Home type: Townhouse
- Property subtype: Townhouse, Single Family Residence
Materials
- Stucco
- Foundation: Slab on Grade
- Roof: Tile
Condition
- Year built: 1998
Utilities & green energy
- Electric: Power Source: City/Municipal
- Sewer: Sewer: Hooked-up
- Water: Water Source: Water Company
- Utilities for property: Wired for Cable, Internet: Cable/DSL, Legal Access: Yes, Garbage Collection
Community & HOA
Community
- Security: Gated Community
- Subdivision: Sunset Greens
HOA
- Has HOA: Yes
- Amenities included: Swimming Pool- Assoc.
- Services included: Common Areas, Garbage, Golf Privileges, Hot Tub/Spa, Management, Pool, Property Insurance, Sewer, Single Hoa Only, Yard Maint- Front, Yard Maint- Side, Yard Maint- Back
- HOA fee: $220 month
Location
- Region: Mesquite
Financial & listing details
- Price per square foot: $220/sqft
- Tax assessed value: $225,620
- Annual tax amount: $1,776
- Date on market: 10/2/2026
Estimated market value
$293,300
$279,000 - $308,000
$1,680/mo
Price history
| Date | Event | Price |
|---|---|---|
| 10/28/2026 | Pending sale | $299,900$220/sqft |
Source:  Mesquite MLS #1128192 Report a problem | ||
| 10/2/2026 | Listed for sale | $299,900+111.2%$220/sqft |
Source: Mesquite MLS #1128192 Report a problem | ||
| 4/7/2016 | Sold | $142,000-5.3%$104/sqft |
Source: Public Record Report a problem | ||
| 1/25/2016 | Pending sale | $150,000$110/sqft |
Source: RE/MAX Ridge Realty #1116307 Report a problem | ||
| 12/12/2015 | Price change | $150,000-3.2%$110/sqft |
Source: RE/MAX Ridge Realty #1116307 Report a problem | ||
| 11/11/2015 | Listed for sale | $155,000-18.4%$113/sqft |
Source: RE/MAX Ridge Realty #1116307 Report a problem | ||
| 11/3/2004 | Sold | $189,900$139/sqft |
Source: Public Record Report a problem | ||
Public tax history
| Year | Property taxes | Tax assessment |
|---|---|---|
| 2026 | $1,725 +3% | $78,967 -3% |
| 2025 | $1,675 +2.9% | $81,384 +8.1% |
| 2024 | $1,627 +3% | $75,258 +8.3% |
| 2023 | $1,580 +3% | $69,500 +15.3% |
| 2022 | $1,534 +3.1% | $60,276 +1.6% |
| 2021 | $1,487 +1.3% | $59,345 +2.5% |
| 2020 | $1,469 +4.8% | $57,870 +9.7% |
| 2019 | $1,402 +6.9% | $52,767 |
| 2018 | $1,311 | $52,767 +7.4% |
| 2017 | $1,311 | $49,139 +2.2% |
| 2016 | $1,311 +0.2% | $48,077 +5.4% |
| 2015 | $1,309 +3% | $45,619 +3.1% |
| 2014 | $1,270 | $44,241 |
| 2013 | -- | $44,241 +0.7% |
| 2012 | -- | $43,940 -2% |
| 2011 | -- | $44,853 -14.7% |
| 2010 | -- | $52,599 -24.6% |
| 2009 | -- | $69,761 |
| 2008 | -- | $69,761 -19.3% |
| 2007 | -- | $86,477 +23.3% |
| 2006 | -- | $70,110 +40.8% |
| 2005 | -- | $49,798 +17.3% |
| 2004 | -- | $42,448 +3.3% |
| 2003 | -- | $41,076 +4.1% |
| 2002 | -- | $39,460 +4% |
| 2001 | -- | $37,950 |
Find assessor info on the county website
Monthly payment
Est. payment
Payment breakdown
Explore the cost of this home by adjusting the details. Changes won't be saved.Climate risks
Neighborhood: Sunset Greens
- $291,3002 bd2 ba1.2k sqft542 Beacon Ridge Way, Mesquite, NV 89027Off Market
- $295,7002 bd2 ba1.3k sqft530 Beacon Ridge Way, Mesquite, NV 89027Off Market

- $306,6002 bd2 ba1.2k sqft548 Beacon Ridge Way, Mesquite, NV 89027Off Market

- $287,5002 bd2 ba1.2k sqft524 Beacon Ridge Way, Mesquite, NV 89027Off Market
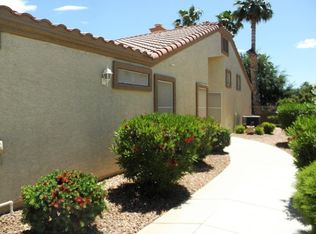
Similar homes
- $325,0002 bd2 ba1.6k sqft1232 Wigwam St, Mesquite, NV 89027For Sale
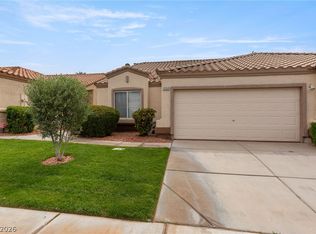 MLS ID #2797588, Steven C. Sales, Red Rock Realty. LVR
- $299,0002 bd3 ba1.6k sqft706 Mesa Springs Dr, Mesquite, NV 89027For Sale
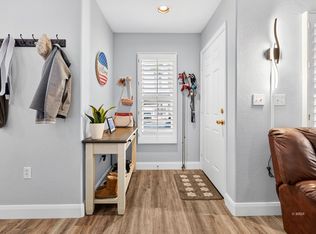 MLS ID #1128102, Jason Lee, Sun City Realty. Mesquite MLS
- $335,0002 bd2 ba1.6k sqft1429 Harbour Dr, Mesquite, NV 89027For Sale
 MLS ID #1128201, Christina Silveyra, ERA Brokers Consolidated, Inc.. Mesquite MLS
- $319,9002 bd2 ba1.3k sqft425 Beacon Ridge Way, Mesquite, NV 89027For Sale
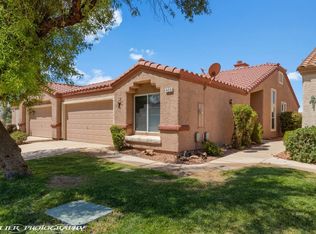 MLS ID #1127787, Natalie Hafen, ERA Brokers Consolidated, Inc.. Mesquite MLS
