Welcome to an extraordinary waterfront retreat in beautiful Port Perry, where grand living spaces, refined design and breathtaking lake views come together. Nestled on a quiet cul-de-sac just minutes from historic downtown, this remarkable custom-built residence offers over 6,600 sq. ft. of living space including the finished basement, with 5 bedrooms and 6 bathrooms.A striking stone exterior, double-car garage and expansive driveway create an impressive arrival. Step inside to sun-filled, open-concept living spaces designed for both grand entertaining and effortless everyday living. Elegant ceiling details add architectural sophistication, while expansive windows frame the shimmering lake and make the spectacular waterfront scenery a captivating backdrop throughout the home.At the heart of the residence, the impressive kitchen showcases quartz finishes and a stunning solid wood island. A formal dining room is complemented by a versatile den, ideal as a sophisticated home office or additional entertaining space. Two main-floor bedrooms each enjoy the privacy of their own bathroom.The finished basement is an entertainer's dream, featuring two additional bedrooms, a sauna, home theatre/multipurpose room, oversized storage room and an expansive recreation area with endless possibilities for a home gym, billiards, table tennis and more.The true showstopper awaits outside. The coveted west-facing waterfront setting captures sweeping lake views and unforgettable sunsets night after night. A charming lakeside gazebo offers an idyllic spot to relax and take in the ever-changing colours of the sunset over the lake. Surrounded by impressive homes in a desirable lakeside enclave, this exceptional property offers a rare opportunity to experience privacy, beauty and an extraordinary Port Perry waterfront lifestyle.
For sale
C$2,680,000
536 Fralicks Beach Rd, Scugog, ON L9L 1B6
5beds
6baths
Single Family Residence
Built in ----
0.38 Acres Lot
$-- Zestimate®
C$--/sqft
C$-- HOA
What's special
Grand living spacesRefined designBreathtaking lake viewsQuiet cul-de-sacStriking stone exteriorDouble-car garageExpansive driveway
- 47 days
- 26
- 2
Zillow last checked:
Listing updated:
Listed by:
JDL REALTY INC.
Source: TRREB,MLS®#: E13703048 Originating MLS®#: Toronto Regional Real Estate Board
Originating MLS®#: Toronto Regional Real Estate BoardFacts & features
Interior
Bedrooms & bathrooms
- Bedrooms: 5
- Bathrooms: 6
Primary bedroom
- Level: Ground
- Dimensions: 5.4 x 4.78
Bedroom 2
- Level: Ground
- Dimensions: 3.77 x 4.77
Bedroom 3
- Level: Ground
- Dimensions: 4.31 x 3.11
Bedroom 4
- Level: Basement
- Dimensions: 5.7 x 5
Bedroom 5
- Level: Basement
- Dimensions: 5.7 x 5.04
Other
- Level: Ground
Den
- Level: Ground
- Dimensions: 5.13 x 3.79
Family room
- Level: Ground
- Dimensions: 4.57 x 4.77
Kitchen
- Level: Ground
- Dimensions: 5.46 x 4.35
Living room
- Level: Ground
- Dimensions: 10.22 x 6.5
Media room
- Level: Basement
- Dimensions: 5.89 x 5.41
Other
- Level: Ground
- Dimensions: 1.6 x 1.26
Recreation
- Level: Basement
- Dimensions: 9.27 x 6.73
Heating
- Forced Air, Gas
Cooling
- Central Air
Appliances
- Included: Built-In Oven
Features
- Storage, Sauna
- Flooring: Carpet Free
- Basement: Finished,Finished with Walk-Out,Walk-Out Access
- Has fireplace: Yes
- Fireplace features: Electric
Interior area
- Living area range: 3000-3500 null
Video & virtual tour
Property
Parking
- Total spaces: 8
- Parking features: Private
- Has garage: Yes
Features
- Pool features: None
- Has view: Yes
- View description: Lake, Water, Panoramic, Trees/Woods, Marina
- Has water view: Yes
- Water view: Lake,Water,Marina,Direct
- Waterfront features: Waterfront-Deeded, Direct, Lake
- Body of water: Lake Scugog
Lot
- Size: 0.38 Acres
- Features: Lake Access, Waterfront, Clear View, Cul de Sac/Dead End, Marina
Details
- Parcel number: 267720127
Construction
Type & style
- Home type: SingleFamily
- Architectural style: Bungalow
- Property subtype: Single Family Residence
Materials
- Stone, Brick
- Foundation: Concrete
- Roof: Asphalt Shingle
Utilities & green energy
- Sewer: Other
- Water: Dug Well
Community & HOA
Location
- Region: Scugog
Financial & listing details
- Annual tax amount: C$2,928
- Date on market: 8/22/2026
Price history
Price history is unavailable.
Public tax history
Tax history is unavailable.
Climate risks
Neighborhood: L9L
Nearby schools
GreatSchools rating
No schools nearby
We couldn't find any schools near this home.

Similar homes
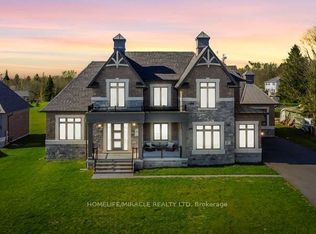
- C$2,649,9995 bd5 ba-- sqft61 Bonnie Brae Ct, Scugog, ON L9L 1V1For Sale
 MLS ID #E13841758, HOMELIFE/MIRACLE REALTY LTD. TRREB
 - C$2,499,9007 bd4 ba-- sqft143 River St, Scugog, ON L0C 1G0For Sale
 MLS ID #E13618902, Keller Williams Energy Real Estate. TRREB
 - C$2,488,8004 bd6 ba-- sqft106 Cawkers Cove Rd, Scugog, ON L9L 1R6For Sale
 MLS ID #E13577434, URBAN AVENUE REALTY LTD.. TRREB
 - C$2,753,0004 bd3 ba-- sqft19920 Saint Christophers Beach Rd, Scugog, ON L0B 1L0For Sale
 MLS ID #E13759248, Royal LePage Frank Real Estate. TRREB
