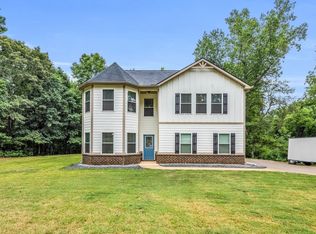
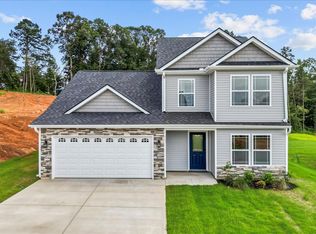
You won't want to miss this 5 Bedroom/3 Full Bath home on a little over 2 acres! Enjoy peace and tranquility with NO HOA and NO RESTRICTIONS. Taxes paid to County only! Private Public Water/Trash Service, Septic Installed. Very Open Floorplan. Walk in to a downstairs Bedroom/Office and Full Bath and step-in shower. Enjoy the expansive family room open to kitchen. Plenty of room for a kitchen table between kitchen and family room area! The kitchen boasts granite countertops with large, walk-in pantry for added storage. You can even configure a hide-away storage room from coat close under stairs! Upstairs you will find a very large Owner's Suite with 2 walk-in closets and en-suite bath w/2 sinks and garden tub/shower combo, etc. Also upstairs are 2 additional HUGE bedrooms w/walk-in closets and another added bedroom. 3rd bath upstairs as well. The added plus is the upstairs laundry!!! Beautiful views! Close to Cherokee National Golf Course, I-85, Shopping, Outlet Mall, Supermarkets, etc. Just a perfect spot to call "HOME".
Active
$395,000
536 Grassy Pond Rd, Gaffney, SC 29341
5beds
2,410sqft
Single Family Residence
Built in 2022
2.06 Acres Lot
$391,500 Zestimate®
$164/sqft
$-- HOA
What's special
Very open floorplanBeautiful viewsUpstairs laundryKitchen boasts granite countertops
- 7 days
- 361
- 37
Zillow last checked:
Listing updated:
Listed by:
Ann E Sharma 704-960-4735,
Sterling Pointe Realty
Source: SAR as distributed by MLS GRID,MLS#: 342064
Facts & features
Interior
Bedrooms & bathrooms
- Bedrooms: 5
- Bathrooms: 3
- Full bathrooms: 3
- Main level bathrooms: 1
- Main level bedrooms: 1
Rooms
- Room types: Office/Study
Primary bedroom
- Level: Second
- Area: 252
- Dimensions: 12x21
Bedroom 2
- Level: Second
- Area: 192
- Dimensions: 12x16
Bedroom 3
- Level: Second
- Area: 130
- Dimensions: 10x13
Bedroom 4
- Level: Second
- Area: 180
- Dimensions: 12x15
Bedroom 5
- Level: First
- Area: 144
- Dimensions: 12x12
Breakfast room
- Level: 6x8
- Dimensions: 1
Kitchen
- Level: First
- Area: 180
- Dimensions: 12x15
Laundry
- Level: Second
- Area: 30
- Dimensions: 5x6
Living room
- Level: First
- Area: 320
- Dimensions: 16x20
Patio
- Level: First
- Area: 200
- Dimensions: 10x20
Heating
- Forced Air, Heat Pump, Electricity
Cooling
- Central Air, Heat Pump, Electricity
Appliances
- Included: Electric Cooktop, Cooktop, Dishwasher, Microwave, Electric Oven, Electric Water Heater
- Laundry: 2nd Floor, Electric Dryer Hookup, Walk-In
Features
- Attic Stairs Pulldown, Soaking Tub, Ceiling - Smooth, Solid Surface Counters, Open Floorplan, Walk-In Pantry
- Flooring: Carpet, Vinyl
- Windows: Insulated Windows, Window Treatments
- Has basement: No
- Attic: Pull Down Stairs,Storage
- Has fireplace: No
Interior area
- Total interior livable area: 2,410 sqft
- Finished area above ground: 2,410
- Finished area below ground: 0
Property
Parking
- Total spaces: 2
- Parking features: 2 Car Attached, Garage Door Opener, Garage, Attached Garage
- Attached garage spaces: 2
- Has uncovered spaces: Yes
Features
- Levels: Two
- Stories: 2
- Patio & porch: Patio, Porch
- Exterior features: Aluminum/Vinyl Trim
Lot
- Size: 2.06 Acres
- Features: Level, Sloped
- Topography: Level,Sloping
Details
- Parcel number: 0590000016210
Construction
Type & style
- Home type: SingleFamily
- Architectural style: Traditional
- Property subtype: Single Family Residence
Materials
- Foundation: Slab
- Roof: Composition
Condition
- New construction: No
- Year built: 2022
Utilities & green energy
- Electric: Duke
- Sewer: Septic Tank
- Water: Public, GrassyPond
Community & HOA
Community
- Security: Smoke Detector(s)
- Subdivision: None
HOA
- Has HOA: No
Location
- Region: Gaffney
Financial & listing details
- Price per square foot: $164/sqft
- Tax assessed value: $316,500
- Annual tax amount: $133,753
- Date on market: 9/23/2026
Estimated market value
$391,500
$372,000 - $411,000
$2,346/mo
Price history
| Date | Event | Price |
|---|---|---|
| 9/23/2026 | Listed for sale | $395,000$164/sqft |
Source:  SAR as distributed by MLS GRID #342064 Report a problem SAR as distributed by MLS GRID #342064 Report a problem | ||
| 9/17/2026 | Listing removed | $395,000$164/sqft |
Source:  Greater Greenville AOR #1598144 Report a problem Greater Greenville AOR #1598144 Report a problem | ||
| 9/2/2026 | Price change | $395,000-1.3%$164/sqft |
Source: Greater Greenville AOR #1598144 Report a problem | ||
| 7/18/2026 | Listed for sale | $400,000$166/sqft |
Source: Greater Greenville AOR #1598144 Report a problem | ||
| 7/18/2026 | Listing removed | $400,000$166/sqft |
Source: SAR as distributed by MLS GRID #332704 Report a problem | ||
| 7/2/2026 | Price change | $400,000-1%$166/sqft |
Source: Greater Greenville AOR #1579526 Report a problem | ||
| 6/12/2026 | Listed for sale | $404,000-1%$168/sqft |
Source: Greater Greenville AOR #1579526 Report a problem | ||
| 5/13/2026 | Contingent | $407,900$169/sqft |
Source: Greater Greenville AOR #1579526 Report a problem | ||
| 4/10/2026 | Pending sale | $407,900$169/sqft |
Source: Greater Greenville AOR #1579526 Report a problem | ||
| 3/9/2026 | Listed for sale | $407,900$169/sqft |
Source: Greater Greenville AOR #1579526 Report a problem | ||
| 2/11/2026 | Pending sale | $407,900$169/sqft |
Source: Greater Greenville AOR #1579526 Report a problem | ||
| 1/17/2026 | Listed for sale | $407,900$169/sqft |
Source: SAR as distributed by MLS GRID #332704 Report a problem | ||
| 1/17/2026 | Listing removed | $407,900$169/sqft |
Source: SAR as distributed by MLS GRID #327889 Report a problem | ||
| 12/8/2025 | Price change | $407,900-0.7%$169/sqft |
Source: Greater Greenville AOR #1566906 Report a problem | ||
| 10/29/2025 | Price change | $410,900-1.2%$170/sqft |
Source: Greater Greenville AOR #1566906 Report a problem | ||
| 10/2/2025 | Price change | $415,900-1%$173/sqft |
Source: Greater Greenville AOR #1566906 Report a problem | ||
| 9/4/2025 | Price change | $419,900-2.3%$174/sqft |
Source: Greater Greenville AOR #1566906 Report a problem | ||
| 8/20/2025 | Listed for sale | $430,000$178/sqft |
Source: Greater Greenville AOR #1566906 Report a problem | ||
| 8/14/2025 | Listing removed | -- |
Source: Owner Report a problem | ||
| 7/28/2025 | Listed for sale | $430,000+7.6%$178/sqft |
Source: Owner Report a problem | ||
| 4/19/2022 | Sold | $399,490$166/sqft |
Source: Public Record Report a problem | ||
Public tax history
| Year | Property taxes | Tax assessment |
|---|---|---|
| 2024 | $1,338 +1.4% | $12,660 |
| 2023 | $1,319 +144.1% | $12,660 -33.3% |
| 2022 | $540 | $18,990 +955% |
| 2021 | -- | $1,800 |
Find assessor info on the county website
Monthly payment
Est. payment
Payment breakdown
Explore the cost of this home by adjusting the details. Changes won't be saved.Climate risks
Neighborhood: 29341
Nearby schools
Schools provided by the listing agent
- Elementary: 11-Grassy Pond Elementary
- Middle: 11-Gaffney Middle
- High: 11-Gaffney High
Source: SAR as distributed by MLS GRID. This data may not be complete. We recommend contacting the local school district to confirm school assignments for this home.
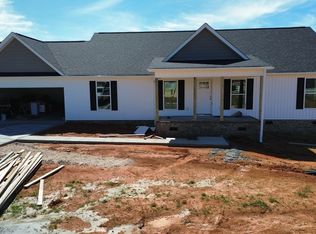
Similar homes
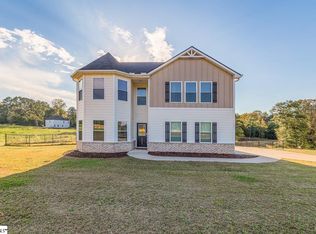
- $393,5005 bd3 ba2.3k sqft1275 Twin Bridge Rd, Gaffney, SC 29341For Sale
 MLS ID #342243, Anthony Ferreri, Bluefield Realty Group. SAR as distributed by MLS GRID
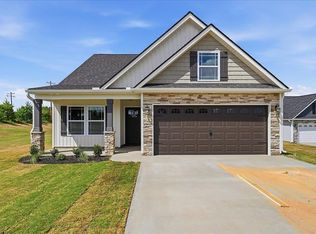
 - $363,9554 bd3 ba2k sqft101 Crooked Tree Dr, Gaffney, SC 29341New Construction
 SAR as distributed by MLS GRID
 - from $357,2004 bd3 ba2.2k sqftRidge Plan, Bent Tree, Gaffney, SC 29341New Construction
 Enchanted Homes
 - from $361,2003 bd3 ba2.1k sqftArcadia Plan, Bent Tree, Gaffney, SC 29341New Construction
 Enchanted Homes
