Completely surrounded by National Forest land is this incredible 40-acre piece of paradise. Most of the land is level and covered with a well-established and maintained mature forest. Look to the west at Little Hoodoo Mountain, and beyond to Mt Snowy, and the heart of the Cabinet Mountains Wilderness. Your privacy is paramount with the nearest neighbor almost a mile away by road. The owner controlled gated access road through National Forest Lands keeps uninvited vehicles over ¼ mile from the property boundary. Only 15 minutes to town with all but the gated driveway maintained by the county or state. The 5000 foot Libby Airport, FAA Identifier: S59, is a 12 minute drive away per MapQuest. The handcrafted log home is a 2-bedroom, 2.5-bathroom residence that features custom cabinetry and built-ins. Many large windows, along with French doors, fill the home with natural light and frame the views of the surrounding mountains and wildlife. County records show a total of 4,591 square feet across 3 levels. The main level includes an open-concept living room with a stove for cozy fall and winter days. Beyond the living room is a breakfast bar and a gourmet kitchen with an island that can also be used for dining. The formal dining room is set in a sunroom and includes a custom hutch as well as access to the back patio. The laundry room and pantry are conveniently located near the kitchen. The main-floor bedroom suite features French doors leading outside and an en-suite bath with a garden tub and walk-in shower. A guest half-bath is also located on the main floor. Upstairs is a loft with plenty of room for recreation or a home office, along with an additional large bedroom and a 3/4 bath. The basement offers many possibilities and has been partially finished into a non-conforming bedroom and sitting room. Additionally, a large, airy space above the 2-vehicle garage works well as an office, studio, or game room. There are two older, obsolete structures on the property located southeast of the main home. The larger structure is currently being used as a shop with electricity, though the water and sewer are not currently functional. The smaller, cabin-like structure does not have electricity, water, or sewer connected. Both structures offer great potential and are being sold "as-is."
For sale
$4,000,000
536 Grumpy Dog Rd, Libby, MT 59923
2beds
2baths
4,591sqft
Single Family Residence
Built in 2001
40 Acres Lot
$-- Zestimate®
$871/sqft
$-- HOA
What's special
Handcrafted log homeNatural lightCustom hutchFrench doorsCustom cabinetry and built-insMany large windowsBreakfast bar
- 2 days
- 210
- 10
Likely to sell faster than
Zillow last checked:
Listing updated:
Listed by:
Rick Dinning 208-290-1267,
DINNING REAL ESTATE
Source: SELMLS,MLS#: 20262312
Facts & features
Interior
Bedrooms & bathrooms
- Bedrooms: 2
- Bathrooms: 2
- Main level bathrooms: 2
- Main level bedrooms: 1
Rooms
- Room types: Loft, Storage Room, Other Additional Room 3, Utility Room, Bonus Room, Den, Gourmet Kitchen, Great Room, Master Bedroom
Primary bedroom
- Description: Large Windows
- Level: Second
Bedroom 2
- Description: Large On Suite Bathroom, Double Doors To Patio
- Level: Main
Bathroom 1
- Description: Half Bath
- Level: Main
Bathroom 2
- Description: On Suite With Large Tub & Separate Shower
- Level: Main
Bathroom 3
- Description: 3/4 Bath
- Level: Second
Dining room
- Description: Sunroom Dining with Built In Cabinets
- Level: Main
Kitchen
- Description: Custom Cabinets, Granite Counters
- Level: Main
Living room
- Description: Open with Large Windows
- Level: Main
Heating
- Baseboard, Radiant, Electric, Fireplace(s), Propane
Cooling
- Wall Unit(s)
Appliances
- Included: Built In Microwave, Dishwasher, Freezer, Range/Oven, Refrigerator, Washer
- Laundry: Laundry Room, Main Level, Off Kitchen Area
Features
- Walk-In Closet(s), Ceiling Fan(s), Soaking Tub, Storage, Vaulted Ceiling(s), See Remarks, Tongue and groove ceiling
- Doors: French Doors
- Basement: Partially Finished
- Has fireplace: Yes
- Fireplace features: Wood Burning
Interior area
- Total structure area: 4,591
- Total interior livable area: 4,591 sqft
- Finished area above ground: 2,673
- Finished area below ground: 1,918
Property
Parking
- Total spaces: 2
- Parking features: 2 Car Detached, Electricity
- Garage spaces: 2
Features
- Levels: Three Or More,Multi/Split
- Stories: 3
- Patio & porch: Covered Porch, Deck
- Has view: Yes
- View description: Mountain(s)
- Waterfront features: Other-See Remarks
Lot
- Size: 40 Acres
- Features: 10 to 15 Miles to City/Town, 1 Mile or Less to County Road, Brdrs Pub. Land, Landscaped, Level, Timber, Wooded, Other, Mature Trees
Details
- Additional structures: Detached, 2 Barns, Workshop, Shed(s), See Remarks, Cabin
- Parcel number: 56406823101010000
- Zoning: n/a
- Zoning description: Rural
- Other equipment: Satellite Dish
Construction
Type & style
- Home type: SingleFamily
- Architectural style: Craftsman,Log Cabin
- Property subtype: Single Family Residence
Materials
- Log
- Foundation: Concrete Perimeter
Condition
- Resale
- New construction: No
- Year built: 2001
Utilities & green energy
- Electric: 220 Volts in Garage
- Sewer: Septic Tank
- Water: Well
- Utilities for property: Electricity Connected, Natural Gas Connected, Phone Connected
Community & HOA
Community
- Features: Gated
HOA
- Has HOA: No
Location
- Region: Libby
Financial & listing details
- Price per square foot: $871/sqft
- Tax assessed value: $751,196
- Annual tax amount: $3,014
- Date on market: 9/22/2026
- Listing terms: Cash, Conventional
- Ownership: Fee Simple
- Electric utility on property: Yes
Estimated market value
Not available
Estimated sales range
Not available
Not available
Price history
| Date | Event | Price |
|---|---|---|
| 9/22/2026 | Listed for sale | $4,000,000$871/sqft |
Source:  SELMLS #20262312 Report a problem SELMLS #20262312 Report a problem | ||
Public tax history
| Year | Property taxes | Tax assessment |
|---|---|---|
| 2025 | $2,744 -10.6% | $751,196 +18.7% |
| 2024 | $3,069 +6.9% | $632,634 |
| 2023 | $2,872 +1.1% | $632,634 +28.3% |
| 2022 | $2,840 +9% | $493,174 |
| 2021 | $2,605 -13% | $493,174 +11.7% |
| 2020 | $2,994 -1.7% | $441,409 |
| 2019 | $3,046 -1.4% | $441,409 +4.9% |
| 2018 | $3,089 +9.5% | $420,739 |
| 2017 | $2,820 -4.2% | $420,739 +2.4% |
| 2016 | $2,942 +38.7% | $410,849 |
| 2015 | $2,122 -15.8% | $410,849 +44.6% |
| 2014 | $2,521 -0.1% | $284,127 +1.7% |
| 2013 | $2,524 +0.5% | $279,495 +1.9% |
| 2012 | $2,511 | $274,380 |
Find assessor info on the county website
Monthly payment
Est. payment
Payment breakdown
Explore the cost of this home by adjusting the details. Changes won't be saved.Climate risks
Neighborhood: 59923
Similar homes
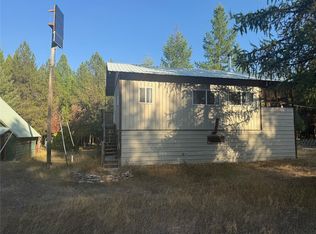
- $4,000,0002 bd3 ba5k sqft488 & 536 Grumpy Dog Rd, Libby, MT 59923For Sale
 MLS ID #361628, Jay Dinning, Libby Troy Realty. BMTMLS
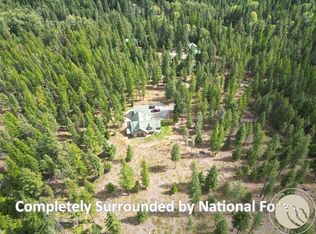
 - $2,300,0004 bd4 ba5.1k sqft951 Cowell Creek Rd, Libby, MT 59923Active
 MLS ID #30067290, Roby Bowe, RE/MAX Lifestyle Properties. MRMLS
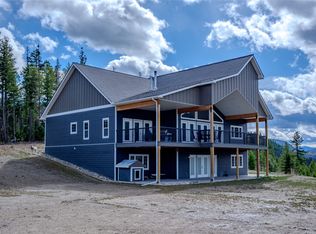
 - $2,950,0003 bd3 ba5.1k sqft17274/17276 W Bull Lake Rd, Troy, MT 59935Active
 MLS ID #30075667, Paul Mario Mainolfi, Beargrass Real Estate. MRMLS
 - $2,790,0003 bd4 ba5.1k sqft240 Vernon Dr, Troy, MT 59935Active
 MLS ID #30058391, Sharon Denton, Clearwater Montana Properties - Troy. MRMLS
 - $3,000,0001 bd1 ba2.8k sqft18731 Us Highway 2, Troy, MT 59935ActiveMLS ID #30057918, Douglas DeShazer, DeShazer Ryan Realty. MRMLS
