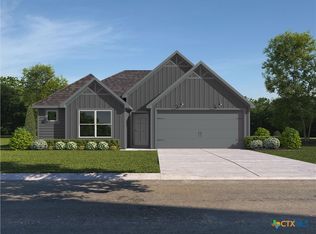
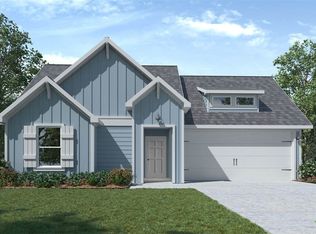
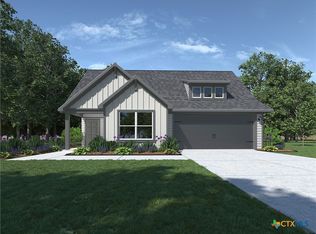
Step into the incredible Texas Cali floorplan at Rancho San Gabriel in Georgetown, Texas. The 4 bedroom, 2-bathroom has a spacious 1,796 approximate square footage that is perfect as your new home.
Entertain in the large, open space living room or gather in the beautifully designed kitchen. The kitchen features flat panel birch cabinetry, granite countertops, and stainless-steel appliances. Or enjoy nature from under the backyard covered patio.
You’ll also find three cozy carpeted secondary bedrooms with easy access to the secondary bathroom. The laundry room is also centrally located for convenience. Retreat to the luxurious primary bedroom, where you’ll find the attached primary bathroom with its double vanity and walk-in closet.
The Texas Cali floorplan was designed with you in mind, this floorplan offers plenty of space to move around. The smart home package is included to keep your home connected. Control and secure your home through the Qolsys smart panel, through your phone, or even with your voice. With comfort and functionality, our Texas Cali floorplan is living at its finest.
Contact us today to learn more about the Texas Cali floorplan.
Closed
Zillow last checked:
Listing updated:
Bought with:
Veronica Galvan, TREC #0799186
Pure Realty
, TREC #null
Source: Central Texas MLS,MLS#: 613306 Originating MLS: Fort Hood Area Association of REALTORS
Originating MLS: Fort Hood Area Association of REALTORSPrice history
| Date | Event | Price |
|---|---|---|
| 8/21/2026 | Sold | -- |
Source:  Central Texas MLS #613306 Report a problem Central Texas MLS #613306 Report a problem | ||
| 7/15/2026 | Pending sale | $338,840$189/sqft |
Source: Central Texas MLS #613306 Report a problem | ||
| 7/15/2026 | Contingent | $338,840+0.4%$189/sqft |
Source:  Unlock MLS #8144869 Report a problem Unlock MLS #8144869 Report a problem | ||
| 7/3/2026 | Price change | $337,340-0.4%$188/sqft |
Source:  DR Horton Report a problem DR Horton Report a problem | ||
| 6/20/2026 | Listed for sale | $338,840-5.2%$189/sqft |
Source: DR Horton Report a problem | ||
| 6/1/2026 | Contingent | $357,340$199/sqft |
Source: Unlock MLS #8144869 Report a problem | ||
| 6/1/2026 | Pending sale | $357,340$199/sqft |
Source: Central Texas MLS #613306 Report a problem | ||
| 5/29/2026 | Price change | $357,340+4.5%$199/sqft |
Source: Unlock MLS #8144869 Report a problem | ||
| 5/13/2026 | Price change | $341,840-4.3%$190/sqft |
Source: DR Horton Report a problem | ||
| 5/12/2026 | Price change | $357,340+3.6%$199/sqft |
Source: DR Horton Report a problem | ||
| 5/7/2026 | Price change | $344,840-3.5%$192/sqft |
Source: DR Horton Report a problem | ||
| 5/5/2026 | Price change | $357,340+2.9%$199/sqft |
Source: DR Horton Report a problem | ||
| 4/9/2026 | Price change | $347,340-0.7%$193/sqft |
Source: DR Horton Report a problem | ||
| 4/4/2026 | Price change | $349,840-2.1%$195/sqft |
Source: DR Horton Report a problem | ||
| 4/2/2026 | Price change | $357,340+2.2%$199/sqft |
Source: DR Horton Report a problem | ||
| 3/17/2026 | Listed for sale | $349,755$195/sqft |
Source: DR Horton Report a problem | ||

Get a cash offer in 3 minutes
Find out how much your home could sell for in as little as 3 minutes with a no-obligation cash offer.
Estimated market value
$333,500
