Welcome to the Hyacinth at Bally Castle, a beautifully crafted townhome located within the sought-after International Club Golf Community in Murrells Inlet. This thoughtfully designed 3-bedroms, 2.5-bath home with a bonus room and a spacious loft offers the perfect blend of luxury, comfort, and low-maintenance living all just minutes from the beach, the famous Murrells Inlet MarshWalk, championship golf, shopping, and dining. Step inside to an open-concept floor plan highlighted by soaring 20-foot ceilings in the main living area, creating a bright and airy space perfect for everyday living and entertaining. The kitchen features elegant quartz countertops, soft-close cabinetry, GE stainless steel appliances, and a large island overlooking the dining and living areas. The primary suite is conveniently located on the main level and showcases a beautiful tray ceiling, a spacious walk-in closet, and a spa inspired bath complete with a tiled walk-in shower. Luxury vinyl plank flooring flows throughout the main living areas, providing both style and durability. Upstairs, you will find two additional bedrooms, a full bath, and a versatile loft that can be used as a second living area, home office, media room or play space. Enjoy the outdoors from your covered back porch, perfect for morning coffee or relaxing evenings. Combining upscale finishes, quality craftsmanship, and an unbeatable location, the Hyacinth at Bally Castle offers the ideal opportunity to enjoy the best of the Lowcountry lifestyle in one of Murrells Inlet's newest communities. Listing photos depict a completed model of the same floor plan. The home is currently under construction and actual features, finishes, colors, and materials may differ.
New construction
$419,900
536 Ireland Way #1003, Murrells Inlet, SC 29576
3beds
2,096sqft
Townhouse, Condominium
Built in 2026
-- sqft lot
$-- Zestimate®
$200/sqft
$402/mo HOA
What's special
Elegant quartz countertopsOpen-concept floor planGe stainless steel appliancesCovered back porchBright and airy spaceSoft-close cabinetrySpacious walk-in closet
- 3 hours
- 30
- 2
Zillow last checked:
Listing updated:
Listed by:
John Suddreth 843-446-3704,
CPG Inc. dba Mungo Homes,
Natalie Deagan 843-457-9951,
CPG Inc. dba Mungo Homes
Source: CCAR,MLS#: 2624755 Originating MLS: Coastal Carolinas Association of Realtors
Originating MLS: Coastal Carolinas Association of RealtorsFacts & features
Interior
Bedrooms & bathrooms
- Bedrooms: 3
- Bathrooms: 3
- Full bathrooms: 2
- 1/2 bathrooms: 1
Primary bedroom
- Features: Linen Closet, Main Level Primary, Walk-In Closet(s)
- Level: First
Primary bathroom
- Features: Dual Sinks, Separate Shower
Dining room
- Features: Ceiling Fan(s), Family/Dining Room, Kitchen/Dining Combo, Living/Dining Room
Kitchen
- Features: Breakfast Bar, Kitchen Island, Pantry, Stainless Steel Appliances
Living room
- Features: Ceiling Fan(s), Vaulted Ceiling(s)
Heating
- Central, Electric
Cooling
- Central Air
Appliances
- Included: Disposal, Microwave, Range
Features
- Attic, Dual Sinks, Linen Closet, Main Level Primary, Pull Down Attic Stairs, Permanent Attic Stairs, Separate Shower, Walk-In Closet(s), Breakfast Bar, Kitchen Island, Stainless Steel Appliances
- Flooring: Carpet, Luxury Vinyl, Luxury VinylPlank
- Attic: Pull Down Stairs,Permanent Stairs
Interior area
- Total structure area: 2,350
- Total interior livable area: 2,096 sqft
Property
Parking
- Total spaces: 1
- Parking features: One Car Garage, Private, Garage Door Opener
- Garage spaces: 1
Features
- Levels: Two
- Stories: 2
- Patio & porch: Rear Porch
- Exterior features: Porch
Lot
- Features: Near Golf Course
Details
- Additional parcels included: ,
- Parcel number: 46300000024
- Zoning: Res
- Special conditions: None
Construction
Type & style
- Home type: Condo
- Property subtype: Townhouse, Condominium
Materials
- Vinyl Siding
- Foundation: Slab
Condition
- Under Construction
- New construction: Yes
- Year built: 2026
Details
- Warranty included: Yes
Community & HOA
Community
- Features: Golf
- Security: Smoke Detector(s)
- Subdivision: Bally Castle
HOA
- Has HOA: Yes
- Services included: Association Management, Common Areas, Insurance, Legal/Accounting, Maintenance Grounds, Pest Control, Pool(s), Trash
- HOA fee: $402 monthly
Location
- Region: Murrells Inlet
Financial & listing details
- Price per square foot: $200/sqft
- Date on market: 10/8/2026
- Listing terms: Cash,Conventional,VA Loan
Estimated market value
Not available
Estimated sales range
Not available
Not available
Price history
| Date | Event | Price |
|---|---|---|
| 10/8/2026 | Listed for sale | $419,900$200/sqft |
Source:  CCAR #2624755 Report a problem CCAR #2624755 Report a problem | ||
Public tax history
Tax history is unavailable.
Monthly payment
Est. payment
Payment breakdown
Explore the cost of this home by adjusting the details. Changes won't be saved.Climate risks
Neighborhood: 29576
Nearby schools
Schools provided by the listing agent
- Elementary: Saint James Elementary School
- Middle: Saint James Middle School
- High: Saint James High School
Source: CCAR. This data may not be complete. We recommend contacting the local school district to confirm school assignments for this home.
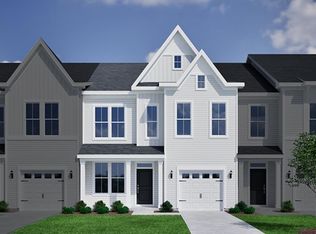
- $435,9004 bd4 ba2k sqft528 Ireland Way #1005, Murrells Inlet, SC 29576New Construction
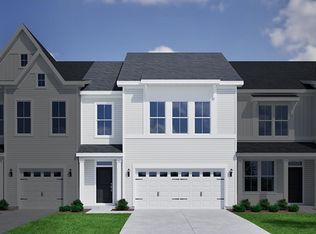
- $429,9003 bd3 ba2k sqft540 Ireland Way #1002, Murrells Inlet, SC 29576New Construction
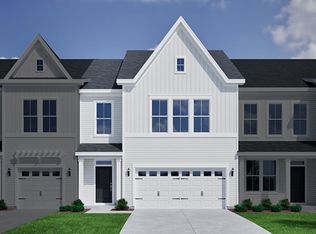
- $433,9004 bd4 ba2k sqft532 Ireland Way #1004, Murrells Inlet, SC 29576New Construction
- $512,7003 bd3 ba2.1k sqft565 Canborough Ln LOT 58, Murrells Inlet, SC 29576Off Market

Similar homes
- $429,9003 bd3 ba2k sqft10, Murrells Inlet, SC 29576New Construction
 MLS ID #2624751, Natalie Deagan, CPG Inc. dba Mungo Homes. CCAR
 - $435,9004 bd4 ba2k sqft10, Murrells Inlet, SC 29576New ConstructionMLS ID #2624767, Natalie Deagan, CPG Inc. dba Mungo Homes. CCAR
- $433,9004 bd4 ba2k sqft3, Murrells Inlet, SC 29576New ConstructionMLS ID #2624757, Natalie Deagan, CPG Inc. dba Mungo Homes. CCAR
- $349,9003 bd3 ba2k sqft790 Pickering Dr. #E, Murrells Inlet, SC 29576For Sale
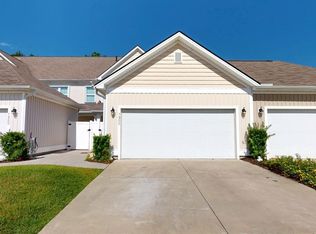 MLS ID #2624687, Mike Green, Coastal Vision Properties LLC. CCAR
 - $428,9003 bd3 ba2k sqft3, Murrells Inlet, SC 29576New ConstructionCCAR
- $414,9003 bd3 ba1.9k sqft7, Murrells Inlet, SC 29576New ConstructionCCAR
- $344,9003 bd2 ba1.5k sqft111 Chenoa Dr. #A, Murrells Inlet, SC 29576For SaleMLS ID #2624529, Tener Darcy, NorthGroup Real Estate LLC. CCAR
- $409,9003 bd3 ba1.8k sqft7, Murrells Inlet, SC 29576New ConstructionCCAR
- $429,0004 bd3 ba2.1k sqft216 Collins Glen Dr., Murrells Inlet, SC 29576For SaleMLS ID #2621390, Joellen Plyler, South Strand Realty. CCAR
- $399,9003 bd3 ba2k sqft3, Murrells Inlet, SC 29576New ConstructionCCAR
- $424,9004 bd4 ba2k sqft209 Layla Way #302, Murrells Inlet, SC 29576New ConstructionCCAR
- $433,9003 bd3 ba2k sqft512 Ireland Way #902, Murrells Inlet, SC 29576New ConstructionCCAR
- $427,9004 bd4 ba2k sqft3, Murrells Inlet, SC 29576New ConstructionCCAR
- $399,0004 bd3 ba2.3k sqft809 Sunswept Ct. #202, Murrells Inlet, SC 29576For SaleMLS ID #2623087, Jerry D String, Realty ONE Group DocksideSouth. CCAR
- $404,9003 bd3 ba1.9k sqft5, Murrells Inlet, SC 29576New ConstructionMLS ID #2605084, John Suddreth, CPG Inc. dba Mungo Homes. CCAR
- $435,0003 bd2 ba1.7k sqft693 Harbor Bay Dr., Murrells Inlet, SC 29576For SaleMLS ID #2622746, The DeForrest Team, INNOVATE Real Estate. CCAR
- $438,9004 bd4 ba2k sqft3, Murrells Inlet, SC 29576New ConstructionCCAR
- $485,0004 bd3 ba2.1k sqft745 Harbor Bay Dr., Murrells Inlet, SC 29576For SaleMLS ID #2623835, Pamela Irrgang, BHGRE Paracle Myrtle Beach. CCAR
- $390,0003 bd2 ba1.9k sqft9511 Indigo Club Dr., Murrells Inlet, SC 29576For SaleMLS ID #2617844, Kerri C Pumphrey, Peace Sotheby's Int Realty NMB. CCAR
