Newly built custom 6 bed, 4.5 bath home with 4,948 owner's square feet located on 71 acres. Open concept main level with custom kitchen cabinets, 9' ceilings, multiple bedrooms, bathrooms and office. Upstairs hosts more bedrooms, playroom and bath. Finished basement has complete second kitchen, living room, bathroom and bedroom. Outside you will find a three car garage with lien-to and sheds for storage. Beautifully stamped concrete patios and sidewalks with large back deck to enjoy the views. This property is available at two options. 1. Home with 20 acres (subject to survey at Seller's expense) for $669,000. 2. Home with 71 acres for $869,000.
Pending
Price increase: $200K (8/31)
$869,000
536 Jolly Rd, Wellston, OH 45692
6beds
4,948sqft
Single Family Residence
Built in 2024
71.24 Acres Lot
$-- Zestimate®
$176/sqft
$-- HOA
What's special
Multiple bedroomsFinished basementOpen concept main levelSheds for storageComplete second kitchenThree car garageCustom kitchen cabinets
- 90 days
- 74
- 5
Zillow last checked:
Listing updated:
Listed by:
Kelly Wiley,
Keller Williams Capital Partners
Source: Scioto Valley AOR,MLS#: 200894
Facts & features
Interior
Bedrooms & bathrooms
- Bedrooms: 6
- Bathrooms: 5
- Full bathrooms: 4
- 1/2 bathrooms: 1
- Main level bathrooms: 3
- Main level bedrooms: 3
Rooms
- Room types: Living Room, Bedroom, Kitchen, Family Room, Dining Room, Bath, Other, 1/2 Bath
Bedroom 1
- Description: Flooring(Vinyl)
- Level: Main
Bedroom 2
- Description: Flooring(Carpet)
- Level: Upper
Bedroom 3
- Description: Flooring(Carpet)
- Level: Main
Bedroom 4
- Description: Flooring(Carpet)
- Level: Upper
Bedroom 5
- Description: Flooring(Carpet)
- Level: Main
Bathroom 1
- Description: Flooring(Vinyl)
- Level: Upper
Bathroom 2
- Description: Flooring(Vinyl)
- Level: Main
Bathroom 3
- Description: Flooring(Concrete)
- Level: Main
Bathroom 4
- Description: Flooring(Vinyl)
- Level: Main
Dining room
- Description: Flooring(Vinyl)
- Level: Main
Family room
- Description: Flooring(Carpet)
- Level: Upper
Kitchen
- Description: Flooring(Vinyl)
- Level: Main
Living room
- Description: Flooring(Vinyl)
- Level: Main
Heating
- Propane, Wood
Cooling
- Heat Pump
Appliances
- Included: Dryer, Washer, Dishwasher, Microwave, Range, Refrigerator, Electric Water Heater
Features
- 2nd Kitchen, Pantry
- Flooring: Vinyl, Carpet, Concrete
- Windows: Double Pane Windows
- Basement: Block,Full,Walk-Out Access
Interior area
- Total structure area: 4,948
- Total interior livable area: 4,948 sqft
Video & virtual tour
Property
Parking
- Total spaces: 3
- Parking features: 3 Car, Attached, Gravel
- Attached garage spaces: 3
- Has uncovered spaces: Yes
Features
- Levels: Two
- Patio & porch: Deck, Porch-Covered
Lot
- Size: 71.24 Acres
Details
- Additional structures: Shed(s)
- Parcel number: L220020005200
Construction
Type & style
- Home type: SingleFamily
- Property subtype: Single Family Residence
Materials
- Vinyl Siding
- Roof: Asphalt,Metal
Condition
- Year built: 2024
Utilities & green energy
- Sewer: Leach Field, Septic Tank
- Water: Public
- Utilities for property: Cable/DSL
Community & HOA
Community
- Subdivision: No Subdivision
Location
- Region: Wellston
Financial & listing details
- Price per square foot: $176/sqft
- Tax assessed value: $140,390
- Annual tax amount: $491
- Date on market: 6/10/2026
- Exclusions: Swing Set, Back Porch. Gas Range In Basement.
Estimated market value
Not available
Estimated sales range
Not available
Not available
Price history
Price history is unavailable.
Public tax history
| Year | Property taxes | Tax assessment |
|---|---|---|
| 2025 | $491 +1.2% | $49,140 |
| 2024 | $485 +0.1% | $49,140 |
| 2023 | $485 +13.7% | $49,140 +52.5% |
| 2022 | $426 -0.1% | $32,230 |
| 2021 | $427 -2.8% | $32,230 |
| 2020 | $439 -5.9% | $32,230 |
| 2019 | $466 +107.1% | $32,230 |
| 2018 | $225 -50.2% | $32,230 -11.7% |
| 2017 | $452 +43.2% | $36,520 +9.4% |
| 2016 | $316 +0.1% | $33,380 |
| 2015 | $316 -22.5% | $33,380 +46% |
| 2013 | $407 -1.1% | $22,860 |
| 2012 | $412 +19890.3% | $22,860 |
| 2011 | $2 -99.2% | $22,860 +2% |
| 2010 | $266 | $22,410 |
Find assessor info on the county website
Monthly payment
Est. payment
Payment breakdown
Explore the cost of this home by adjusting the details. Changes won't be saved.Climate risks
Neighborhood: 45692
Nearby schools
Schools provided by the listing agent
- Elementary: Wellston CSD
- Middle: Wellston CSD
- High: Wellston CSD
Source: Scioto Valley AOR. This data may not be complete. We recommend contacting the local school district to confirm school assignments for this home.

Similar homes
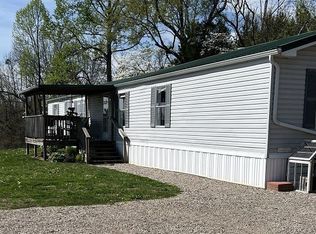
- $699,9006 bd4 ba2.6k sqft2198 Adelphia State Rd, Wellston, OH 45692For Sale
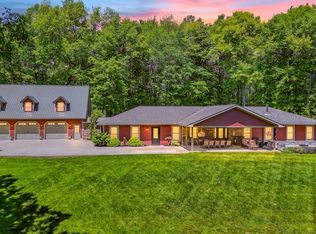 MLS ID #200691, Kelly Wiley, Keller Williams Capital Partners. Scioto Valley AOR
 - $899,0004 bd5 ba5.6k sqft234 Oak Ridge Rd, Wellston, OH 45692For Sale
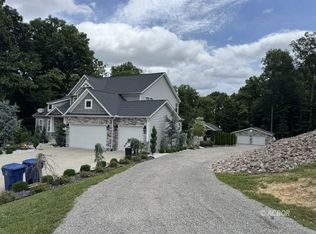 MLS ID #2435208, Bub Norris, ERA Martin & Associates. Athens County BOR
 - $1,149,0004 bd6 ba5.7k sqft770 Standpipe Rd, Jackson, OH 45640For Sale

 MLS ID #226022229, James F Roehrenbeck, RE/MAX Town Center. Columbus and Central Ohio Regional MLS
 - $535,0004 bd4 ba4.5k sqft3732 Borland Rd, Ray, OH 45672For Sale
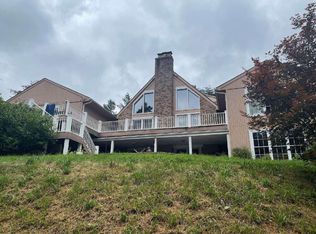 MLS ID #226012881, Nicholas Huscroft, Chosen Real Estate Group. Columbus and Central Ohio Regional MLS
 - $525,0004 bd4 ba4.7k sqft279 Poes Run Rd, Londonderry, OH 45647For SaleMLS ID #226017277, April L Cline, e-Merge Real Estate Excellence. Columbus and Central Ohio Regional MLS
- $570,0004 bd3 ba2.7k sqft35702 Malone Rd, Wilkesville, OH 45695For SaleMLS ID #226006403, Michael Doyle, Real of Ohio . Columbus and Central Ohio Regional MLS
