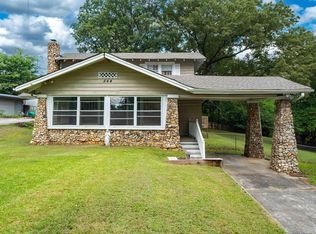
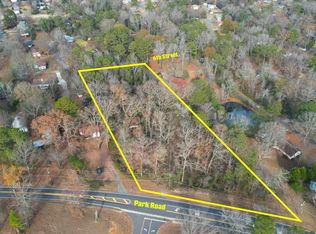
Seller offering up to $3,500 toward buyer closing costs with an acceptable offer! Opportunity awaits with this 3-bedroom, 1 bath fixer-upper situated on approximately 1.5+- acres in a prime location! Whether you're searching for your next renovation project, investment opportunity, or a property with incredible space for hobbies and storage, this one is full of potential. Inside, you'll find a functional 1 level floor plan + a bonus room. The full basement features a workshop, providing plenty of room for woodworking or DIY projects + it's plumbed! Outside is where this property truly shines, boasting a massive detached garage complete with an automobile lift. An ideal setup for mechanics, collectors, restorers, or anyone passionate about cars. Conveniently located with easy access to local amenities, this property offers endless possibilities. Bring your creativity, and ideas to transform this diamond in the rough into something truly special!
Pending
Price cut: $100 (10/6)
$109,890
536 Park Rd, Pleasant Grove, AL 35127
3beds
1,496sqft
Single Family Residence
Built in 1946
1.57 Acres Lot
$-- Zestimate®
$73/sqft
$-- HOA
What's special
Massive detached garageFunctional floor plan
- 91 days
- 530
- 42
Zillow last checked:
Listing updated:
Listed by:
John Hollingsworth 205-862-3635,
ARC Realty Vestavia
Source: GALMLS,MLS#: 21460148
Facts & features
Interior
Bedrooms & bathrooms
- Bedrooms: 3
- Bathrooms: 1
- Full bathrooms: 1
Rooms
- Room types: Bedroom, Bonus Room, Dining Room, Bathroom, Kitchen, Master Bedroom
Primary bedroom
- Level: First
Bedroom 1
- Level: First
Bedroom 2
- Level: First
Bathroom 1
- Level: First
Dining room
- Level: First
Kitchen
- Features: Laminate Counters, Pantry
- Level: First
Living room
- Level: First
Basement
- Area: 1496
Heating
- Central, Heat Pump
Cooling
- Central Air, Electric, Ceiling Fan(s)
Appliances
- Included: Electric Cooktop, Dishwasher, Electric Oven, Stainless Steel Appliance(s), Electric Water Heater
- Laundry: Electric Dryer Hookup, Washer Hookup, Main Level, Laundry Room, Yes
Features
- None, Tub/Shower Combo
- Flooring: Carpet, Vinyl
- Windows: Window Treatments, Storm Window(s)
- Basement: Full,Partially Finished,Daylight
- Attic: Other,Yes
- Has fireplace: No
Interior area
- Total interior livable area: 1,496 sqft
- Finished area above ground: 1,496
- Finished area below ground: 0
Video & virtual tour
Property
Parking
- Total spaces: 2
- Parking features: Attached, Boat, Detached, Driveway, Parking (MLVL), Off Street, RV Access/Parking
- Has attached garage: Yes
- Carport spaces: 2
- Has uncovered spaces: Yes
Features
- Levels: One
- Stories: 1
- Pool features: None
- View description: None
- Waterfront features: No
Lot
- Size: 1.57 Acres
- Features: Acreage
Details
- Additional structures: Storage, Workshop
- Parcel number: 3000081003008.000
- Special conditions: As Is
Construction
Type & style
- Home type: SingleFamily
- Property subtype: Single Family Residence
Materials
- HardiPlank Type
- Foundation: Basement
Condition
- Year built: 1946
Utilities & green energy
- Sewer: Septic Tank
- Water: Public
Community & HOA
Community
- Features: Street Lights
- Subdivision: Pleasant Grove
Location
- Region: Pleasant Grove
Financial & listing details
- Price per square foot: $73/sqft
- Tax assessed value: $145,800
- Annual tax amount: $2,187
- Price range: $109.9K - $109.9K
- Date on market: 7/24/2026
Estimated market value
Not available
Estimated sales range
Not available
Not available
Price history
| Date | Event | Price |
|---|---|---|
| 10/22/2026 | Pending sale | $109,890$73/sqft |
Source:  GALMLS #21460148 Report a problem GALMLS #21460148 Report a problem | ||
| 10/20/2026 | Listed for sale | $109,890$73/sqft |
Source: GALMLS #21460148 Report a problem | ||
| 10/13/2026 | Pending sale | $109,890$73/sqft |
Source: GALMLS #21460148 Report a problem | ||
| 10/6/2026 | Price change | $109,890-0.1%$73/sqft |
Source: GALMLS #21460148 Report a problem | ||
| 9/17/2026 | Price change | $109,990-8.1%$74/sqft |
Source: GALMLS #21460148 Report a problem | ||
| 8/27/2026 | Price change | $119,725-9.3%$80/sqft |
Source: GALMLS #21460148 Report a problem | ||
| 7/24/2026 | Listed for sale | $132,000$88/sqft |
Source: GALMLS #21460148 Report a problem | ||
Public tax history
| Year | Property taxes | Tax assessment |
|---|---|---|
| 2025 | $2,187 +109% | $27,300 +87.2% |
| 2024 | $1,046 | $14,580 |
| 2023 | $1,046 +5.2% | $14,580 +5% |
| 2022 | $995 +23.6% | $13,880 +22.8% |
| 2021 | $805 | $11,300 |
| 2020 | $805 +31.1% | $11,300 |
| 2019 | $614 +16.8% | $11,300 +11.9% |
| 2018 | $525 | $10,100 |
| 2017 | $525 | $10,100 |
| 2016 | $525 | $10,100 |
| 2015 | $525 -17.8% | $10,100 +26.6% |
| 2014 | $639 | $7,980 |
| 2013 | $639 | $7,980 +0.1% |
| 2012 | $639 -1.1% | $7,976 -1.2% |
| 2011 | $646 | $8,070 |
| 2010 | $646 | $8,070 |
| 2009 | $646 -1.8% | $8,070 -1.8% |
| 2008 | $658 +1.4% | $8,220 +1.4% |
| 2007 | $649 +6.2% | $8,110 +6.2% |
| 2006 | $612 +1.9% | $7,640 +1.9% |
| 2005 | $600 +3.9% | $7,500 -47.6% |
| 2004 | $578 +3.1% | $14,300 +3.2% |
| 2003 | $560 +19.6% | $13,860 +136.9% |
| 2002 | $468 | $5,850 |
| 2001 | $468 | $5,850 |
| 2000 | $468 | $5,850 |
Find assessor info on the county website
Monthly payment
Est. payment
Payment breakdown
Explore the cost of this home by adjusting the details. Changes won't be saved.Climate risks
Neighborhood: 35127
Nearby schools
Schools provided by the listing agent
- Elementary: Pleasant Grove (jefferson County)
- Middle: Pleasant Grove
- High: Pleasant Grove
Source: GALMLS. This data may not be complete. We recommend contacting the local school district to confirm school assignments for this home.
Similar homes
- $120,0003 bd2 ba884 sqft216 Pine St, Bessemer, AL 35023For Sale
 MLS ID #21468531, Bryan Welch, REALTYNET. GALMLS
 - $129,9002 bd1 ba1.1k sqft3185 Loblolly Ln, Birmingham, AL 35224For Sale
 MLS ID #21468480, Steve Parker, Keller Williams Realty Hoover. GALMLS
 - $109,9003 bd1 ba1k sqft4800 Norway Ave, Birmingham, AL 35224For Sale
 MLS ID #21468425, Bryan Welch, REALTYNET. GALMLS
 - $--3 bd2 ba1.5k sqft120 Baggett Hills Rd, Adamsville, AL 35005Auction
 ServiceLink Auction
 - $109,5003 bd1 ba1.3k sqft358 Midwood Ave, Birmingham, AL 35228For SaleMLS ID #21461386, Ginger Kontos, Avast Realty- Birmingham. GALMLS
- $99,0003 bd2 ba1.7k sqft3609 Poplar Ln, Adamsville, AL 35005For SaleMLS ID #21466494, Dianna Howell, Keller Williams Realty Hoover. GALMLS
- $119,5003 bd1 ba1.2k sqftVarious, Birmingham, AL 35214For SaleMLS ID #21466620, Greg Comer, Jonathan Chamness Realty Group. GALMLS
- $107,0003 bd2 ba1.2k sqft1860 Fulton Ave SW, Birmingham, AL 35211For SaleMLS ID #21425157, Ann Snoddy, RealtySouth-OTM-Acton Rd. GALMLS
- $96,0002 bd1 ba1.1k sqft1319 8th Ave, Midfield, AL 35228For SaleMLS ID #21460072, Janice Smith, Dominion Property Services, In. GALMLS
- $115,0003 bd1 ba993 sqftSpectrum, Birmingham, AL 35214For SaleMLS ID #21463342, Ebonie Brown, EXIT Realty Birmingham. GALMLS
- $125,0003 bd1 ba1.1k sqft412 Avalon Park, Bessemer, AL 35023For SaleMLS ID #21462771, Thomas Allen, SeBro Realty. GALMLS
- $111,5003 bd1 ba1.2k sqft1757 Cherry Ave, Birmingham, AL 35214For SaleMLS ID #21458379, Ben Davis, Spartan Realty LLC. GALMLS
- $94,9003 bd2 ba1.2k sqft1541 27th Ave N, Hueytown, AL 35023For SaleMLS ID #21452200, Isabella Crandall, Trelora Realty, INC. GALMLS
- $105,0003 bd2 ba940 sqft1305 Devine Dr, Birmingham, AL 35214For SaleMLS ID #21464696, Jordan Holt, Signal Property Services. GALMLS
- $110,0003 bd1 ba910 sqft6019 Dickey Springs Rd, Bessemer, AL 35022For SaleMLS ID #21467804, Emm Divine, Keller Williams Realty Hoover. GALMLS
