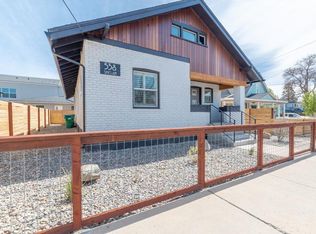
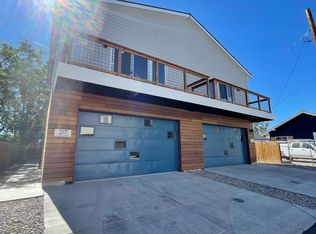
Powder room for guestsFully fenced yardBatu wood deckModern kitchenOpen layoutLuxury vinyl flooring throughout
This single-level Midtown Reno home puts you right in the middle of everything! Walk to the Truckee River, your favorite restaurants, bars, gyms, and all the best downtown and Midtown events without ever needing to hop in the car. Inside, the open layout is easy and inviting, with a modern kitchen that flows right into the living space perfect for hanging out or entertaining. With luxury vinyl flooring throughout the home maintenance is a breeze. The home features two primary suites, each with its own ensuite bath, offering great privacy and flexibility, plus a powder room for guests. Step outside to the Batu wood deck, an ideal spot for morning coffee or relaxing evenings. The fully fenced yard adds privacy and is great for pets or kids. With two designated off-street parking spots, you'll never need to search for parking. This isn't just a house, it's a lifestyle in one of Reno's most sought-after neighborhoods. Comfortable, modern, and unbelievably walkable, this Midtown location truly can't be beat.
194 days
|
444
|
16
|
Zillow last checked:
Listing updated:
Listed by:
Johanna SummersettS.190148410-695-4547,
BHG Drakulich Realty
Source: NNRMLS,MLS#: 260000579
Facts & features
Interior
Bedrooms & bathrooms
Bedrooms: 2
Bathrooms: 3
Full bathrooms: 2
1/2 bathrooms: 1
Heating
Electric
Cooling
Electric
Appliances
Included: Dishwasher, Disposal, Gas Range, Microwave
Common walls with other units/homes: No Common Walls
Interior area
Total structure area: 1,232
Total interior livable area: 1,232 sqft
Property
Parking
Total spaces: 2
Parking features: Parking Pad
Features
Levels: One
Stories: 1
Patio & porch: Deck
Exterior features: Awning(s)
Spa features: None
Fencing: Full
Lot
Size: 3,049 Square Feet
Features: Sprinklers In Front, Sprinklers In Rear
Details
Additional structures: Shed(s)
Parcel number: 01167116
Zoning: MU-MC
Construction
Type & style
Home type: SingleFamily
Property subtype: Single Family Residence
Materials
Foundation: Crawl Space
Roof: Composition,Pitched,Shingle
Condition
New construction: No
Year built: 1956
Utilities & green energy
Sewer: Public Sewer
Water: Public
Utilities for property: Cable Available, Electricity Connected, Internet Available, Natural Gas Connected, Phone Available, Sewer Connected, Water Connected, Cellular Coverage, Water Meter Installed
Explore the cost of this home by adjusting the details. Changes won't be saved.
Principal & interest
$1,547
Mortgage insurance
$0
Property taxes
$170
Home insurance
$105
HOA fees
$0
Utilities
Not included
All calculations are estimates and provided by Zillow, Inc. for informational purposes only. Actual amounts may vary.
HOA fees may include property taxes on listings classified as Co-Ops. Contact the listing agent and/or owner for fee details.
Mortgage interest rates are dependent on a number of factors, including credit score, down payment, and repayment length. Interest rate data provided by Zillow Group Marketplace, Inc. as of 1/1/1970 from various mortgage lenders with which we have lead or other similar arrangements; the Estimated Payment is an average of those rates.
See how much you could borrow to make a competitive offer.