Welcome to this beautiful new construction home located in the desirable Hunter Heights Subdivision, within the Lake Hamilton SchoolDistrict! Thoughtfully designed with 10-foot ceilings, impressive 9-foot doors, and an abundance of windows that fill the home with natural light. This 3 bedroom, 2 bath, and 1 half bath home offers comfortable living with a spacious primary suite featuring his-and-hers closets, a walk-in shower, and a relaxing soaker tub. The kitchen is truly the heart of the home, offering a chef’s delight with an inviting layout and a fantastic space for entertaining family and friends. A large pantry provides plenty of additional storage, while a bonus room above the garage offers endless possibilities as a potential fourth bedroom, craft room, home office, or flex space to fit your needs. Fresh landscaping and new sod create beautiful curb appeal. Enjoy the added bonus of lake access, making it easy to take advantage of theLake Hamilton lifestyle. Modern construction, thoughtful design, and a desirable location make this home one you won’t want to miss!
Active
$639,900
536 Springwood Rd, Hot Springs National Park, AR 71913
3beds
2,947sqft
Single Family Residence
Built in 2026
0.46 Acres Lot
$-- Zestimate®
$217/sqft
$-- HOA
What's special
New sodSpacious primary suiteWalk-in showerHis-and-hers closetsRelaxing soaker tubBeautiful curb appealFresh landscaping
- 23 hours
- 210
- 13
Zillow last checked:
Listing updated:
Listed by:
Robert Snider 501-538-7393,
Crye-Leike REALTORS 501-321-0800,
Paul Roberts 501-620-0497,
Crye-Leike REALTORS
Source: CARMLS,MLS#: 26045544
Facts & features
Interior
Bedrooms & bathrooms
- Bedrooms: 3
- Bathrooms: 3
- Full bathrooms: 2
- 1/2 bathrooms: 1
Rooms
- Room types: Bonus Room
Dining room
- Features: Breakfast Bar, Living/Dining Combo
Appliances
- Included: Built-In Range, Microwave, Gas Range, Dishwasher, Disposal, Plumbed For Ice Maker, Tankless Water Heater
- Laundry: Washer Hookup, Electric Dryer Hookup, Laundry Room
Features
- Ceiling Fan(s), Breakfast Bar, Pantry, Sheet Rock, Sheet Rock Ceiling, Vaulted Ceiling(s), 3 Bedrooms Same Level
- Flooring: Carpet, Luxury Vinyl
- Doors: Insulated Doors
- Windows: Insulated Windows
- Has fireplace: Yes
- Fireplace features: Woodburning-Site-Built, Gas Logs Present, Gas Log
Interior area
- Total structure area: 2,947
- Total interior livable area: 2,947 sqft
Property
Parking
- Total spaces: 2
- Parking features: Garage, Garage Faces Side, Two Car
- Has garage: Yes
Features
- Levels: One
- Stories: 1
- Patio & porch: Patio, Deck, Porch
- Exterior features: Rain Gutters
Lot
- Size: 0.46 Acres
- Features: Sloped, Level, Resort Property, Cleared, Subdivided
Construction
Type & style
- Home type: SingleFamily
- Architectural style: Traditional
- Property subtype: Single Family Residence
Materials
- Brick, Metal/Vinyl Siding, Composition
- Foundation: Slab
- Roof: Shingle
Condition
- New construction: Yes
- Year built: 2026
Utilities & green energy
- Electric: Elec-Municipal (+Entergy)
- Gas: Gas-Natural
- Sewer: Public Sewer
- Water: Public
- Utilities for property: Natural Gas Connected
Green energy
- Energy efficient items: Doors, Ridge Vents/Caps
Community & HOA
Community
- Security: Smoke Detector(s)
- Subdivision: HUNTER HEIGHTS
HOA
- Has HOA: No
Location
- Region: Hot Springs National Park
Financial & listing details
- Price per square foot: $217/sqft
- Date on market: 11/12/2026
- Road surface type: Paved
Estimated market value
Not available
Estimated sales range
Not available
Not available
Price history
| Date | Event | Price |
|---|---|---|
| 11/12/2026 | Listed for sale | $639,900$217/sqft |
Source:  HSDS #157957 Report a problem | ||
Public tax history
Tax history is unavailable.
Monthly payment
Est. payment
Payment breakdown
Explore the cost of this home by adjusting the details. Changes won't be saved.Climate risks
Neighborhood: Rockwell
- $24,000-- bd-- ba-- sqftCougar Ter, Hot springs national park, AR 71913Off Market
- $30,000-- bd-- ba-- sqftCougar Ter, Hot springs national park, AR 71913Off Market
- $655,700-- bd4 ba4k sqft287 Cougar Ter, Hot Springs, AR 71913Off Market
- $537,700-- bd2 ba2.6k sqft530 Springwood Rd, Hot Springs, AR 71913Off Market
Similar homes
- $649,8004 bd4 ba3.1k sqft58 Stonegate Ter, Hot Springs, AR 71913For Sale
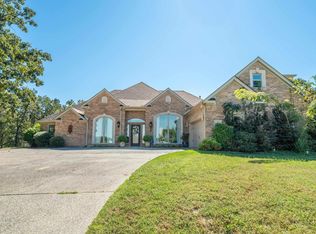
 MLS ID #26042982, Karen S Wright, White Stone Real Estate. CARMLS
- $639,5004 bd3 ba2.1k sqft114 Haggard Loop, Hot Springs National Park, AR 71913For Sale
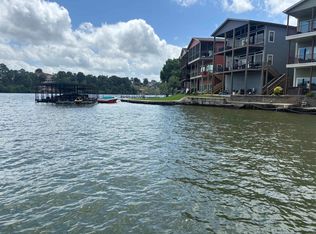 MLS ID #26026394, Amy M Childs, Hot Springs Realty. CARMLS
- $649,0003 bd3 ba1.9k sqft111 Miller Landing Point, Hot Springs, AR 71913For Sale
 MLS ID #157661, Chuck Carelock, Trademark Real Estate, Inc.. HSDS
- $639,9003 bd3 ba2.3k sqft118 Silverwood Ter, Hot Springs, AR 71913For Sale
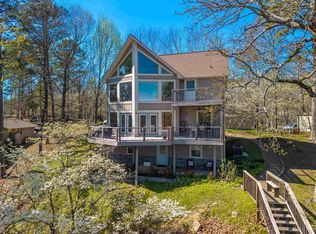 MLS ID #26042414, David M Hall, The Goff Group Real Estate Company. CARMLS
- $625,0004 bd3 ba2.5k sqft260 Sparling Rd, Hot Springs, AR 71913For SaleMLS ID #26041508, Melissa Lax, Lax Realty & Vacation Rentals. CARMLS
- $599,0004 bd3 ba3.2k sqft173 Cougar Ter, Hot Springs National Park, AR 71913New ConstructionMLS ID #26024150, Rachelle McClard, Lake Homes Realty, LLC. CARMLS
- $579,0003 bd3 ba2.7k sqft(Undisclosed Address), Hot Springs, AR 71913For SaleMLS ID #26033708, Jim Jackson, Crye-Leike REALTORS. CARMLS
- $639,9003 bd4 ba2.8k sqft106 Coca Bay Point, Hot Springs, AR 71913For SaleMLS ID #26035461, David Ratcliffe, Hot Springs 1st Choice Realty. CARMLS
- $650,0004 bd4 ba3.3k sqft124 Kathy Ln, Hot Springs, AR 71913For SaleMLS ID #26023130, Brian Hughes, Evermark Realty Group, Inc.. CARMLS
- $660,0004 bd3 ba2.5k sqft115 Ledgerock Rd, Hot Springs, AR 71913For SaleMLS ID #26000446, Mark C McFarland, Evermark Realty Group, Inc.. CARMLS
- $630,0003 bd2 ba1.4k sqft130 Brundage Ter, Hot Springs, AR 71913For SaleMLS ID #26032763, Debbie Mills, Trademark Real Estate, Inc.. CARMLS
- $599,9003 bd3 ba2.6k sqft563 Kirschwood Dr, Hot Springs, AR 71913For SaleMLS ID #26004708, Robert Shannon, Hot Springs Realty. CARMLS
- $729,0004 bd4 ba2.6k sqft342 Sunset Bay Rd, Hot Springs, AR 71913For SaleMLS ID #26043411, Brett Dingler, Partners Realty. CARMLS
- $749,9004 bd4 ba3.4k sqft1217 Rock Creek Rd, Hot Springs, AR 71913For SaleMLS ID #26039626, Debi Jones, Trademark Real Estate, Inc.. CARMLS
- $599,9994 bd3 ba3k sqft114 Bellringer Cir, Hot Springs, AR 71913For SaleMLS ID #25050156, Brittany Evans, Crye-Leike REALTORS. CARMLS
- $799,0004 bd4 ba3.6k sqft3 Stonegate Point, Hot Springs, AR 71913For SaleMLS ID #26044830, Jennifer Eubanks, White Stone Real Estate. CARMLS
- $360,0003 bd2 ba1.8k sqft125 Leola St, Hot Springs, AR 71913For SaleMLS ID #26044088, Karen S Hudspeth, McGraw Realtors - HS. CARMLS
- $349,9003 bd2 ba1.7k sqft106 Gatehills Pl, Hot Springs, AR 71913For SaleMLS ID #26045505, Jan Culp, Trademark Real Estate, Inc.. CARMLS
