3 bedroom 2 bath fenced in back yard brand new double lifetime transferable warrenty 3 car garage plus separate one car
For sale by owner
Street View
$360,000
536 Warren Rd, Coldwater, MI 49036
3beds
1,994sqft
SingleFamily
Built in 1962
0.64 Acres Lot
$-- Zestimate®
$181/sqft
$-- HOA
Overview
- 12 days
- 640
- 17
Listed by:
Property Owner (517) 677-5931
Facts & features
Interior
Bedrooms & bathrooms
- Bedrooms: 3
- Bathrooms: 2
- Full bathrooms: 2
Heating
- Forced air, Electric
Cooling
- None
Appliances
- Included: Dishwasher, Dryer, Microwave, Range / Oven, Refrigerator, Washer
Features
- Flooring: Laminate
- Basement: None
Interior area
- Total interior livable area: 1,994 sqft
Property
Parking
- Total spaces: 9
- Parking features: Garage - Attached, Garage - Detached, Off-street
Features
- Exterior features: Vinyl
- Has view: Yes
- View description: Water
- Has water view: Yes
- Water view: Water
Lot
- Size: 0.64 Acres
Details
- Parcel number: 11002330000700
Construction
Type & style
- Home type: SingleFamily
Materials
- Roof: Metal
Condition
- New construction: No
- Year built: 1962
Community & HOA
Location
- Region: Coldwater
Financial & listing details
- Price per square foot: $181/sqft
- Tax assessed value: $196,776
- Annual tax amount: $2,218
- Date on market: 10/2/2026
Estimated market value
Not available
Estimated sales range
Not available
$2,305/mo
Price history
| Date | Event | Price |
|---|---|---|
| 10/2/2026 | Listed for sale | $360,000-8.2%$181/sqft |
Source: Owner Report a problem | ||
| 10/2/2026 | Listing removed | $392,000$197/sqft |
Source:  Realcomp II #61050208116 Report a problem Realcomp II #61050208116 Report a problem | ||
| 7/14/2026 | Price change | $392,000-2%$197/sqft |
Source:  MiRealSource #50208116 Report a problem MiRealSource #50208116 Report a problem | ||
| 6/3/2026 | Price change | $399,900-3.6%$201/sqft |
Source: MiRealSource #50208116 Report a problem | ||
| 6/1/2026 | Price change | $415,000-4.8%$208/sqft |
Source: MiRealSource #50208116 Report a problem | ||
| 5/19/2026 | Listed for sale | $435,900+296.3%$219/sqft |
Source: MiRealSource #50208116 Report a problem | ||
| 9/30/2004 | Sold | $110,000$55/sqft |
Source: Public Record Report a problem | ||
Public tax history
| Year | Property taxes | Tax assessment |
|---|---|---|
| 2026 | $2,218 -11.6% | $98,388 +0.2% |
| 2025 | $2,508 | $98,233 +4.4% |
| 2024 | -- | $94,061 +17.9% |
| 2023 | -- | $79,752 +8.1% |
| 2022 | -- | $73,798 +3.9% |
| 2021 | -- | $71,025 +1.8% |
| 2020 | -- | $69,772 +9.4% |
| 2019 | -- | $63,777 +17.8% |
| 2018 | -- | $54,131 0% |
| 2017 | -- | $54,140 -1.7% |
| 2016 | -- | $55,054 -1.7% |
| 2015 | -- | $55,980 +11.7% |
| 2014 | -- | $50,110 -3.3% |
| 2013 | -- | $51,822 +0% |
| 2012 | -- | $51,804 -2.7% |
| 2011 | -- | $53,230 -14.1% |
| 2010 | -- | $62,000 |
Find assessor info on the county website
Monthly payment
Est. payment
Payment breakdown
Explore the cost of this home by adjusting the details. Changes won't be saved.Climate risks
Neighborhood: 49036
Similar homes
- $369,0005 bd2 ba1.5k sqft450 Sycamore Dr, Coldwater, MI 49036For Sale
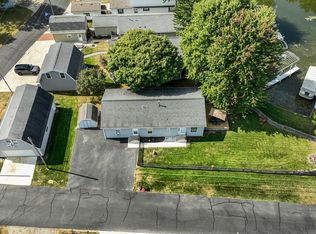
 MLS ID #26052506, Rachel Tell, Case Realty Group. MichRIC
 - $399,9004 bd3 ba2.1k sqft755 Tomahawk Trl, Coldwater, MI 49036For Sale
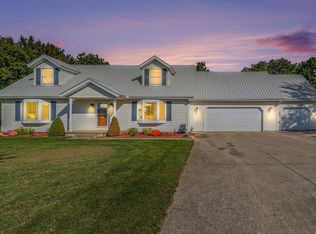 MLS ID #26052577, Karmen Ann Case, Case Realty Group. MichRIC
 - $329,0004 bd2 ba2.2k sqft457 Hardwood Dr, Coldwater, MI 49036For Sale
 MLS ID #26044524, Jami Lind, Hauska Home and Farm. MichRIC
 - $380,0003 bd2 ba2.4k sqft265 W Pearl Rd, Coldwater, MI 49036For Sale
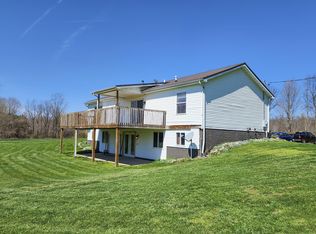 MLS ID #26040430, Jami Lind, Hauska Home and Farm. MichRIC
 - $355,9995 bd3 ba2.2k sqft77 Maple Ln, Coldwater, MI 49036For SaleMLS ID #26047463, Steven Koleno, Beycome Brokerage Realty LLC. MichRIC
- $399,9003 bd2 ba1.9k sqft280 Riverview Dr, Coldwater, MI 49036For SaleMLS ID #26053532, John J Rakocy, Hauska Home and Farm. MichRIC
- $329,0002 bd1 ba1.3k sqft418 W Russell Dr, Coldwater, MI 49036For SaleMLS ID #26041260, Rachel Tell, Case Realty Group. MichRIC
- $375,0003 bd2 ba1.2k sqft563 Willow Dr, Coldwater, MI 49036For SaleMLS ID #26021570, Steven Koleno, Beycome Brokerage Realty LLC. MichRIC
- $349,9003 bd1 ba1.6k sqft734 N Hawley Dr, Coldwater, MI 49036For SaleMLS ID #26016089, Karmen Ann Case, Case Realty Group. MichRIC
- $284,9003 bd3 ba2.8k sqft11 Oakdale Ln, Coldwater, MI 49036For SaleMLS ID #26054015, Mary Playford, Playford Real Estate. MichRIC
- $240,0003 bd2 ba1.8k sqft573 River Rd, Coldwater, MI 49036For SaleMLS ID #26054479, Rachel Tell, Case Realty Group. MichRIC
- $439,9006 bd2 ba2.8k sqft231 S Fremont Rd, Coldwater, MI 49036For SaleMLS ID #26040046, Jim Bowers, Midwestern Realty Group. MichRIC
- $469,0003 bd1 ba1k sqft595 Sassafrass Dr, Coldwater, MI 49036For SaleMLS ID #26046677, Rachel Tell, Case Realty Group. MichRIC
- $335,0003 bd2 ba1.3k sqft305 Ridge Rd, Quincy, MI 49082For SaleMLS ID #26020998, Angie Marsh, Southern Marsh Realty. MichRIC
- $219,0003 bd1 ba1.5k sqft226 Dons Dr, Coldwater, MI 49036For SaleMLS ID #26039187, John Lee Ulrich, Hauska Home and Farm. MichRIC
- $259,9003 bd2 ba2.2k sqft122 N Hudson St, Coldwater, MI 49036For SaleMLS ID #26036979, Jami Lind, Hauska Home and Farm. MichRIC
- $250,0002 bd1 ba1.2k sqft691 Lighthouse Dr, Coldwater, MI 49036For SaleMLS ID #26046356, Ken Keeton, Real Estate Elite Team. MichRIC
