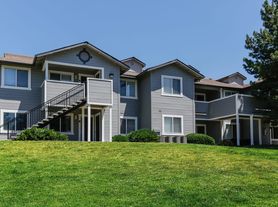
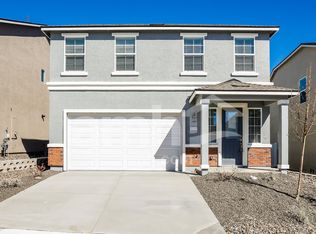
Remodeled in 2022, this 3-bedroom, 2-bath single-family home sits in the hills of northwest Reno. It has about 1,663 sq ft of living space on a 0.3-acre lot.
Vaulted ceilings open up the living room. A step down takes you to a sunken family room with a wood-burning fireplace for cozy winter evenings. Updated finishes run throughout, including luxury vinyl plank, tile and carpet flooring, new windows, new doors and new lighting.
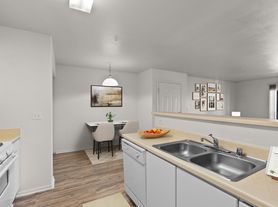
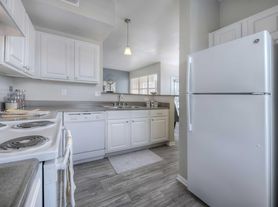
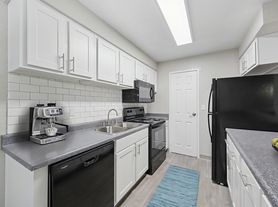
The remodeled kitchen has stainless steel appliances, including a Sub-Zero refrigerator.
The primary bedroom has a vaulted ceiling, a ceiling fan and dual closets. Its en-suite bath has granite counters and a large walk-in shower. The two other bedrooms can be guest rooms, a home office or a creative studio.
Outside, the patio and generous backyard give you room to grill and garden, or to watch the sunset over the hills. The attached garage and RV parking leave plenty of space for vehicles, toys and gear.
You get quick access to I-80, UNR and downtown Reno, and Lake Tahoe and the Sierra are an easy weekend drive.
Tours are booking now. I look forward to meeting you!
Jaime Eilenberger
S.196666
PM.168271
House for rent
Single family residence
Available now
Cats, dogs OK
In unit laundry
What's special
Rv parkingAttached garageGenerous backyardSub-zero refrigeratorRemodeled kitchenSunken family roomStainless steel appliances
- 5 days |
- -- |
- -- |
Zillow last checked:
Listing updated:
Travel times

Let’s turn your rent into credit progress
Build credit history with every on-time payment and get credit for the payment you’re already making.
Facts & features
Interior
Bedrooms & bathrooms
- Bedrooms: 3
- Bathrooms: 2
- Full bathrooms: 2
Appliances
- Included: Dryer, Washer
- Laundry: In Unit
Interior area
- Total interior livable area: 1,663 sqft
Property
Parking
- Details: Contact manager
Features
- Exterior features: Only Sewer. All Others Are Tenants Resposibility
Details
- Parcel number: 03941303
Construction
Type & style
- Home type: SingleFamily
- Property subtype: Single Family Residence
Community & HOA
Location
- Region: Reno
Financial & listing details
- Lease term: Contact For Details
Price history
| Date | Event | Price |
|---|---|---|
| 10/15/2026 | Listed for rent | $3,150$2/sqft |
Source: Zillow Rentals Report a problem | ||
| 4/27/2022 | Sold | $695,000+6.9%$418/sqft |
Source: Public Record Report a problem | ||
| 3/13/2022 | Pending sale | $649,900$391/sqft |
Source:  NNRMLS #220003053 Report a problem | ||
| 3/12/2022 | Listed for sale | $649,900+124.1%$391/sqft |
Source: NNRMLS #220003053 Report a problem | ||
| 12/29/2016 | Sold | $290,000-11.3%$174/sqft |
Source: Public Record Report a problem | ||
| 2/15/2007 | Sold | $327,000+104.4%$197/sqft |
Source: Public Record Report a problem | ||
| 4/30/1996 | Sold | $160,000$96/sqft |
Source: Public Record Report a problem | ||