If you've been waiting for a brand new home with room to breathe, this is it. This 4-bedroom, 2-bathroom home sits on 3.34 mostly wooded acres in Kiln. No neighbors on top of you, no HOA telling you what to do. At 1,854 square feet with a two-car garage, open and split floor plan, a custom kitchen with granite, a dining room, and a living area with plenty of windows and an electric fireplace that all flow together. The back porch and quiet backyard setting set up perfectly for summer cookouts, family gatherings, or just enjoying the quiet. Primary suite has a soaking tub, separate shower, and walk-in closet. The lot gives you plenty of room to add a shop, a pool, a garden — whatever fits your life.
Closed
Price Unknown
5360 Hoda Rd, Kiln, MS 39556
4beds
1,854sqft
Residential, Single Family Residence
Built in 2026
3.34 Acres Lot
$397,500 Zestimate®
$--/sqft
$2,098 Estimated rent
Home value
$397,500
$378,000 - $417,000
$2,098/mo
Zestimate® history
Owner options
List your home for rent
$2,098/mo
Rent Zestimate®
Find your next renter with Zillow Rental Manager. Plus, with online applications, you can quickly screen prospective tenants – for free.
$2,098/mo
Rent Zestimate®
Refinance and save
Refinancing to a lower rate could help reduce your monthly payments and save thousands over the life of the loan.
Explore your selling options
Work with a Zillow partner agent
Leverage their expertise and Zillow's premium Showcase listings to get your home seen by more buyers.
Get startedList with your own agent
Get your home in front of millions of buyers by listing it on Zillow.
Learn how to do itSell it yourself
Take full control of how buyers see your home on Zillow by listing For Sale by Owner (FSBO).
List your homeWhat's special
Separate showerTwo-car garageQuiet backyard settingElectric fireplaceBack porchDining roomWalk-in closet
Zillow last checked:
Listing updated:
Listed by:
Brent Allison 228-216-1269,
Coldwell Banker Alfonso Realty - DH
Bought with:
Kim Alexander, S54591
Century 21 Busch Realty Group
Source: MLS United,MLS#: 4132530
Facts & features
Interior
Bedrooms & bathrooms
- Bedrooms: 4
- Bathrooms: 2
- Full bathrooms: 2
Heating
- Electric
Cooling
- Ceiling Fan(s), Central Air, Electric
Appliances
- Included: Built-In Range, Dishwasher, Electric Water Heater, Microwave
- Laundry: Laundry Room
Features
- Ceiling Fan(s), Crown Molding, Double Vanity, Granite Counters, High Ceilings, Kitchen Island, Open Floorplan, Walk-In Closet(s)
- Flooring: Vinyl
- Windows: Double Pane Windows
- Has fireplace: No
Interior area
- Total structure area: 1,854
- Total interior livable area: 1,854 sqft
Property
Parking
- Total spaces: 2
- Parking features: Attached, Garage Faces Front, Gravel
- Attached garage spaces: 2
Features
- Levels: One
- Stories: 1
- Patio & porch: Rear Porch
- Exterior features: Lighting, Other
- Fencing: None
Lot
- Size: 3.34 Acres
- Dimensions: 178 x 673 x 293 x 605
- Features: Many Trees, Rectangular Lot, Wooded
Details
- Parcel number: Unassigned
Construction
Type & style
- Home type: SingleFamily
- Property subtype: Residential, Single Family Residence
Materials
- Brick Veneer
- Foundation: Slab
- Roof: Architectural Shingles
Condition
- New Construction
- New construction: Yes
- Year built: 2026
Utilities & green energy
- Sewer: Septic Tank
- Water: Public
- Utilities for property: Electricity Connected, Sewer Connected, Water Connected
Community & HOA
Community
- Security: Smoke Detector(s)
- Subdivision: None
Location
- Region: Kiln
Financial & listing details
- Annual tax amount: $47
- Date on market: 2/17/2026
- Electric utility on property: Yes
Price history
| Date | Event | Price |
|---|---|---|
| 7/27/2026 | Sold | -- |
Source: MLS United #4132530 Report a problem | ||
| 6/11/2026 | Pending sale | $399,900$216/sqft |
Source: MLS United #4132530 Report a problem | ||
| 2/17/2026 | Listed for sale | $399,900$216/sqft |
Source: MLS United #4132530 Report a problem | ||
| 1/19/2026 | Pending sale | $399,900$216/sqft |
Source: MLS United #4132530 Report a problem | ||
| 12/31/2025 | Listed for sale | $399,900$216/sqft |
Source: MLS United #4132530 Report a problem | ||
| 12/17/2025 | Pending sale | $399,900$216/sqft |
Source: MLS United #4132530 Report a problem | ||
| 11/25/2025 | Listed for sale | $399,900$216/sqft |
Source: MLS United #4132530 Report a problem | ||
Public tax history
Tax history is unavailable.
Neighborhood: 39556
Nearby homes
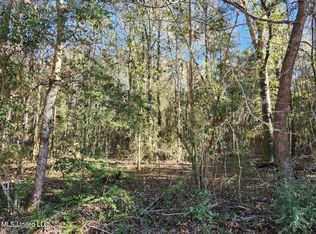
- $--3.34 AcresNhn Hoda Rd, Kiln, MS 39556Sold
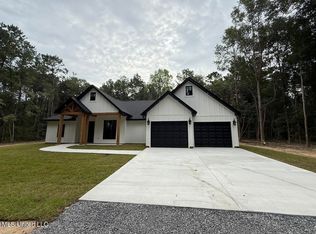
- $--4 bd2 ba1.8k sqft5350 Hoda Rd, Kiln, MS 39556Sold
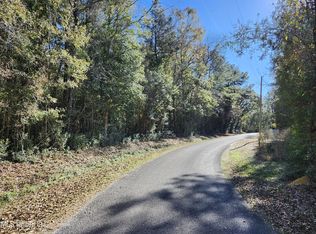
- $--3.34 Acres0 Hoda Rd #2, Kiln, MS 39556Sold
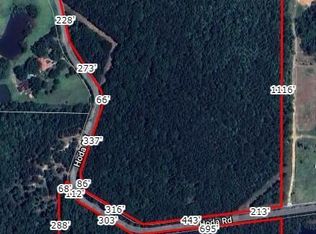
- $--31.4 AcresHoda Rd, Kiln, MS 39556Sold
- $294,0003 bd1 ba1.6k sqft5401 Hoda Rd, Kiln, MS 39556Off Market
- $44,098-- bd-- ba-- sqft5347 Hoda Rd, Kiln, MS 39556Off Market
- $361,6004 bd1 ba2.3k sqft5474 Hoda Rd, Kiln, MS 39556Off Market
- $--3.34 AcresNhn Hoda Rd, Kiln, MS 39556Sold
Nearby schools
GreatSchools rating
- 9/10Hancock North Central Elementary SchoolGrades: PK-5Distance: 1.8 mi
- 6/10Hancock Middle SchoolGrades: 6-8Distance: 10.2 mi
- 8/10Hancock High SchoolGrades: 9-12Distance: 10.4 mi
Schools provided by the listing agent
- Middle: Hancock Middle School
- High: Hancock
Source: MLS United. This data may not be complete. We recommend contacting the local school district to confirm school assignments for this home.
Sell for more on Zillow
Get a Zillow Showcase℠ listing at no additional cost and you could sell for .
$397,500
2% more
+$7,950
With Zillow Showcase(estimated)
$405,450
- Mississippi
- Hancock County
- Kiln
- 39556
- 5360 Hoda Rd
Nearby cities
Nearby zip codes
Other Kiln Topics
