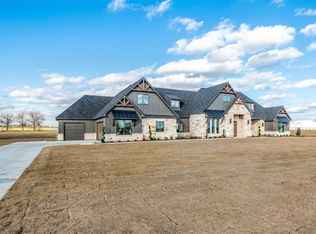
Amazing pool with infinity edge spa, gas fire bowls, turf surround and putting green! Nestled on 2.5 acres of pristine land, where modern elegance meets farmhouse charm. This newly constructed masterpiece offers 5 beds, 3 baths, large upstairs Game Room and an array of high-end finishes that redefine luxury living. Gourmet kitchen adorned with top-of-the-line appliances, custom cabinetry, and a spacious island for entertaining. The living area features a fireplace as a focal point, creating a cozy gathering area for family and friends. Throughout the home, hardwood floors, designer lighting fixtures, and custom millwork contribute to an atmosphere of refined sophistication. The primary suite is a spa-like oasis with an en-suite bathroom featuring a soaking tub, a walk-in shower with steam option, and dual vanities. Escape to the outdoors through sliding glass doors that lead to the wonderful outdoor living area, grill, pool and putting green! Fantastic Property by Emerald Custom Homes.
Sold
Price Unknown
5360 Moncrief Rd, Justin, TX 76247
5beds
3,632sqft
Farm, Single Family Residence
Built in 2024
2.63 Acres Lot
$1,096,100 Zestimate®
$--/sqft
$3,731 Estimated rent
Home value
$1,096,100
$1.03M - $1.17M
$3,731/mo
Zestimate® history
Owner options
List your home for rent
$3,731/mo
Rent Zestimate®
Find your next renter with Zillow Rental Manager. Plus, with online applications, you can quickly screen prospective tenants – for free.
$3,731/mo
Rent Zestimate®
Refinance and save
Refinancing to a lower rate could help reduce your monthly payments and save thousands over the life of the loan.
Explore your selling options
Work with a Zillow partner agent
Leverage their expertise and Zillow's premium Showcase listings to get your home seen by more buyers.
Get startedList with your own agent
Get your home in front of millions of buyers by listing it on Zillow.
Learn how to do itSell it yourself
Take full control of how buyers see your home on Zillow by listing For Sale by Owner (FSBO).
List your homeWhat's special
Hardwood floorsGas fire bowlsSpa-like oasisTurf surroundEn-suite bathroomSoaking tubSpacious island
Zillow last checked:
Listing updated:
Listed by:
Mike Ziober 0494651 817-806-4100,
BHHS Premier Properties 817-806-4100,
Casey Turner 0702050 940-230-4921,
BHHS Premier Properties
Bought with:
Deedee Grider
Keller Williams Realty
Source: NTREIS,MLS#: 20742971
Facts & features
Interior
Bedrooms & bathrooms
- Bedrooms: 5
- Bathrooms: 3
- Full bathrooms: 3
Primary bedroom
- Features: Closet Cabinetry, Dual Sinks, Double Vanity, En Suite Bathroom, Garden Tub/Roman Tub, Sitting Area in Primary, Separate Shower, Steam Shower, Walk-In Closet(s)
- Level: First
- Dimensions: 14 x 18
Bedroom
- Features: Ceiling Fan(s), En Suite Bathroom, Walk-In Closet(s)
- Level: First
- Dimensions: 11 x 13
Bedroom
- Features: Ceiling Fan(s), En Suite Bathroom, Walk-In Closet(s)
- Level: First
- Dimensions: 13 x 11
Bedroom
- Features: Ceiling Fan(s), Walk-In Closet(s)
- Level: First
- Dimensions: 13 x 11
Bedroom
- Features: Ceiling Fan(s), Walk-In Closet(s)
- Level: Second
- Dimensions: 22 x 13
Dining room
- Features: Butler's Pantry, Fireplace
- Level: First
- Dimensions: 12 x 20
Kitchen
- Features: Breakfast Bar, Built-in Features, Butler's Pantry, Eat-in Kitchen, Granite Counters, Kitchen Island, Pantry, Stone Counters, Walk-In Pantry
- Level: First
- Dimensions: 20 x 14
Laundry
- Features: Built-in Features, Granite Counters, Utility Sink
- Level: First
- Dimensions: 13 x 9
Living room
- Features: Built-in Features, Fireplace
- Level: First
- Dimensions: 21 x 20
Office
- Level: First
- Dimensions: 11 x 13
Heating
- Central, Electric
Cooling
- Central Air, Ceiling Fan(s), Electric
Appliances
- Included: Some Gas Appliances, Double Oven, Dishwasher, Electric Water Heater, Gas Cooktop, Disposal, Gas Oven, Microwave, Plumbed For Gas, Wine Cooler
Features
- Wet Bar, Cathedral Ceiling(s), Decorative/Designer Lighting Fixtures, Double Vanity, Eat-in Kitchen, Kitchen Island, Open Floorplan, Pantry, Cable TV, Vaulted Ceiling(s), Walk-In Closet(s), Wired for Sound
- Flooring: Carpet, Ceramic Tile, Hardwood
- Has basement: No
- Number of fireplaces: 1
- Fireplace features: Gas, Gas Log
Interior area
- Total interior livable area: 3,632 sqft
Property
Parking
- Total spaces: 3
- Parking features: Additional Parking, Concrete, Door-Multi, Door-Single, Driveway
- Attached garage spaces: 3
- Has uncovered spaces: Yes
Features
- Levels: Two
- Stories: 2
- Patio & porch: Covered
- Exterior features: Built-in Barbecue, Barbecue, Lighting, Outdoor Kitchen
- Pool features: Gunite, Heated, Infinity, In Ground, Pool, Pool Sweep, Pool/Spa Combo, Water Feature
- Fencing: None
Lot
- Size: 2.63 Acres
- Features: Acreage, Back Yard, Lawn, Landscaped
Details
- Parcel number: R1003645
Construction
Type & style
- Home type: SingleFamily
- Architectural style: Farmhouse,Mid-Century Modern,Modern,Ranch,Detached
- Property subtype: Farm, Single Family Residence
- Attached to another structure: Yes
Materials
- Brick, Cedar
- Foundation: Slab
- Roof: Composition
Condition
- New construction: Yes
- Year built: 2024
Utilities & green energy
- Sewer: Aerobic Septic, Private Sewer
- Water: Private
- Utilities for property: Electricity Connected, Propane, Sewer Available, Septic Available, Water Available, Cable Available
Community & HOA
Community
- Subdivision: MONCRIEF-BURNS ADDITION
HOA
- Has HOA: No
Location
- Region: Justin
Financial & listing details
- Tax assessed value: $1,106,165
- Annual tax amount: $11,619
- Date on market: 10/3/2024
- Cumulative days on market: 279 days
- Listing terms: Cash,Conventional,FHA,VA Loan
- Electric utility on property: Yes
Price history
| Date | Event | Price |
|---|---|---|
| 7/8/2025 | Sold | -- |
Source: NTREIS #20742971 Report a problem | ||
| 5/1/2025 | Pending sale | $1,199,000$330/sqft |
Source: BHHS broker feed #20742971 Report a problem | ||
| 3/6/2025 | Contingent | $1,199,000$330/sqft |
Source: NTREIS #20742971 Report a problem | ||
| 12/13/2024 | Price change | $1,199,000-4.1%$330/sqft |
Source: NTREIS #20742971 Report a problem | ||
| 11/16/2024 | Price change | $1,250,000-3.8%$344/sqft |
Source: NTREIS #20742971 Report a problem | ||
| 10/3/2024 | Listed for sale | $1,300,000+8.4%$358/sqft |
Source: NTREIS #20742971 Report a problem | ||
| 8/15/2024 | Listing removed | $1,199,000$330/sqft |
Source: BHHS broker feed #20585196 Report a problem | ||
| 7/29/2024 | Price change | $1,199,000-2.1%$330/sqft |
Source: NTREIS #20585196 Report a problem | ||
| 6/14/2024 | Price change | $1,225,000-5.7%$337/sqft |
Source: NTREIS #20585196 Report a problem | ||
| 5/6/2024 | Price change | $1,299,000-3.8%$358/sqft |
Source: NTREIS #20585196 Report a problem | ||
| 4/23/2024 | Listed for sale | $1,350,000$372/sqft |
Source: NTREIS #20585196 Report a problem | ||
Public tax history
| Year | Property taxes | Tax assessment |
|---|---|---|
| 2025 | $11,619 +16.7% | $914,856 +20% |
| 2024 | $9,955 +169.2% | $762,380 +163.8% |
| 2023 | $3,698 | $289,002 |
Find assessor info on the county website
Neighborhood: 76247
Nearby homes
- $367,700-- bd-- ba2.4k sqft5430 Moncrief Rd, Justin, TX 76247Off Market
- $376,000-- bd2 ba2k sqft5430 Moncrief Rd, Justin, TX 76247Off Market
- $--4 bd4 ba3.5k sqft5340 Moncrief Rd, Justin, TX 76247Sold
- $42,9210.62 acres5395 Moncrief Rd, Justin, TX 76247Off Market
- $288,7003 bd2 ba1.1k sqft5440 Moncrief Rd, Justin, TX 76247Off Market
- $65,4261.58 acres5417 Moncrief Rd, Justin, TX 76247Off Market
- $489,3834 bd3 ba2k sqft5417 Moncrief Rd, Justin, TX 76247Off Market
- $341,0003 bd2 ba1.7k sqft5454 Moncrief Rd, Justin, TX 76247Off Market
Nearby schools
GreatSchools rating
- 5/10Justin Elementary SchoolGrades: PK-5Distance: 6.1 mi
- 7/10Gene Pike Middle SchoolGrades: 6-8Distance: 9 mi
- 5/10Northwest High SchoolGrades: 9-12Distance: 9.1 mi
Schools provided by the listing agent
- Elementary: Justin
- Middle: Pike
- High: Northwest
- District: Northwest ISD
Source: NTREIS. This data may not be complete. We recommend contacting the local school district to confirm school assignments for this home.
Get a cash offer in 3 minutes
Find out how much your home could sell for in as little as 3 minutes with a no-obligation cash offer.
Estimated market value
$1,096,100
Get a cash offer in 3 minutes
Find out how much your home could sell for in as little as 3 minutes with a no-obligation cash offer.
Estimated market value
$1,096,100
- Texas
- Denton County
- Justin
- 76247
- 5360 Moncrief Rd
