ONE-OF-A-KIND CHANDLER HOME THAT HAS IT ALL! Tucked into a cul-de-sac in the gated Ironwood Vistas community and bordering a common area/park, this spacious home offers added privacy, wonderful curb appeal and room for everyone. With approximately sq. ft., 6 bedrooms, 3 baths and a 3-car garage, the flexible floor plan provides multiple spaces for everyday living, entertaining, working from home and gathering together.
Inside, you'll find formal and informal living areas, a great room, loft and an oversized bonus/game room that's perfect for a movie theater, game room or additional bedroom. The owner's suite is tucked away upstairs and features a walk-in closet with custom organizers and a spacious bath including double vanities, separate tub and shower and private water room. A downstairs bedroom adds even more flexibility for guests, a home office or multigenerational living.
The kitchen is made for gathering with granite counters, a large island, breakfast bar, walk-in pantry, reverse osmosis, stainless appliances and plenty of storage. Major improvements include the HVAC system and room addition completed in 2021.
Then step outside to your own backyard retreat! The private play pool was fully updated in 2025, with plenty of room to relax, entertain and enjoy Arizona outdoor living. Grass, covered patio space and the adjoining common area help create a backyard that feels surprisingly private.
All of this in a gated Chandler community with walking paths, playground and community spa, and highly regarded Chandler schools, including Hamilton High School. Conveniently located with easy access to Intel, area hospitals and medical facilities, shopping, dining and everyday conveniences.
For sale
Price cut: $73.7K (9/30)
$675,999
144 W TEAKWOOD Place, Chandler, AZ 85248
6beds
2,846sqft
Single Family Residence
Built in 2001
7,372 Square Feet Lot
$-- Zestimate®
$238/sqft
$176/mo HOA
What's special
Flexible floor planReverse osmosisLarge islandBreakfast barWalk-in pantryCovered patio spaceGreat room
- 75 days
- 1,096
- 117
Zillow last checked:
Listing updated:
Listed by:
Becky Hansen 602-692-3248,
Realty ONE Group
Source: ARMLS,MLS#: 7069233
Facts & features
Interior
Bedrooms & bathrooms
- Bedrooms: 6
- Bathrooms: 3
- Full bathrooms: 3
Heating
- Electric
Cooling
- Central Air, Ceiling Fan(s), Programmable Thmstat
Appliances
- Included: Water Softener Owned, Reverse Osmosis, Refrigerator, Built-in Microwave, Dishwasher, Disposal, Electric Range, Electric Oven
- Laundry: Inside
Features
- Pantry, High Speed Internet, Granite Counters, Double Vanity, Upstairs, Eat-in Kitchen, Breakfast Bar, 9+ Flat Ceilings, Kitchen Island, Full Bth Master Bdrm, Separate Shwr & Tub
- Flooring: Laminate, Tile
- Windows: Double Pane Windows
- Has basement: No
- Has fireplace: No
Interior area
- Total structure area: 2,846
- Total interior livable area: 2,846 sqft
Property
Parking
- Total spaces: 6
- Parking features: Garage Door Opener, Attch'd Gar Cabinets
- Garage spaces: 3
- Uncovered spaces: 3
Features
- Stories: 2
- Patio & porch: Covered, Patio
- Exterior features: Private Street(s)
- Has private pool: Yes
- Pool features: Outdoor Pool, Play Pool, Heated
- Spa features: None
- Fencing: Block,Wrought Iron
Lot
- Size: 7,372 Square Feet
- Features: Borders Common Area, North/South Exposure, Sprinklers In Rear, Sprinklers In Front, Desert Back, Desert Front, Cul-De-Sac, Gravel/Stone Front, Gravel/Stone Back, Grass Back, Auto Timer H2O Front, Auto Timer H2O Back
Details
- Additional structures: Shed(s)
- Parcel number: 30374554
Construction
Type & style
- Home type: SingleFamily
- Architectural style: Contemporary
- Property subtype: Single Family Residence
Materials
- Stucco, Wood Frame, Painted
- Foundation: Slab
- Roof: Tile
Condition
- Year built: 2001
Details
- Builder name: Maracay Homes
Utilities & green energy
- Sewer: Public Sewer
Green energy
- Energy efficient items: Multi-Zones
Community & HOA
Community
- Features: Pool, Gated, Community Spa, Community Spa Htd, Playground, Biking/Walking Path
- Security: Security System Owned
- Subdivision: IRONWOOD VISTAS
HOA
- Has HOA: Yes
- Services included: Maintenance Grounds
- HOA fee: $176 monthly
- HOA name: City Property Mgmt
- HOA phone: 602-437-4777
Location
- Region: Chandler
Financial & listing details
- Price per square foot: $238/sqft
- Tax assessed value: $526,000
- Annual tax amount: $2,581
- Date on market: 7/25/2026
- Cumulative days on market: 49 days
- Listing terms: VA Loan,Cash,Conventional
- Ownership: Fee Simple
Estimated market value
Not available
Estimated sales range
Not available
Not available
Price history
| Date | Event | Price |
|---|---|---|
| 9/30/2026 | Price change | $675,999-9.8%$238/sqft |
Source:  ARMLS #7069233 Report a problem ARMLS #7069233 Report a problem | ||
| 9/10/2026 | Price change | $749,700-3.3%$263/sqft |
Source: ARMLS #7069233 Report a problem | ||
| 8/20/2026 | Listed for sale | $775,000+124.6%$272/sqft |
Source: ARMLS #7069233 Report a problem | ||
| 9/17/2015 | Sold | $345,000+1.5%$121/sqft |
Source: ARMLS #5310760 Report a problem | ||
| 8/4/2015 | Pending sale | $340,000$119/sqft |
Source: Coldwell Banker Residential Brokerage - Chandler #5310760 Report a problem | ||
| 7/23/2015 | Listed for sale | $340,000-31.7%$119/sqft |
Source: Coldwell Banker Residential Brokerage #5310760 Report a problem | ||
| 1/2/2006 | Sold | $498,000+81.1%$175/sqft |
Source: ARMLS #2398590 Report a problem | ||
| 12/17/2003 | Sold | $275,000+9.9%$97/sqft |
Source: Public Record Report a problem | ||
| 3/22/2001 | Sold | $250,252$88/sqft |
Source: Public Record Report a problem | ||
Public tax history
| Year | Property taxes | Tax assessment |
|---|---|---|
| 2025 | $2,565 +1.4% | $52,600 -5.2% |
| 2024 | $2,530 -5.4% | $55,510 +71% |
| 2023 | $2,676 +3% | $32,454 -13.1% |
| 2022 | $2,598 -4.2% | $37,350 +2.5% |
| 2021 | $2,710 +4% | $36,430 +5.2% |
| 2020 | $2,607 +3.3% | $34,630 +12.1% |
| 2019 | $2,524 | $30,880 +7.1% |
| 2018 | $2,524 +7.3% | $28,830 +6.3% |
| 2017 | $2,353 -9.8% | $27,120 -4.8% |
| 2016 | $2,607 | $28,480 +15.2% |
| 2015 | $2,607 | $24,730 +18.2% |
| 2014 | -- | $20,920 +5.3% |
| 2013 | -- | $19,860 -10.2% |
| 2012 | -- | $22,110 -11.7% |
| 2011 | -- | $25,050 -14.2% |
| 2010 | -- | $29,210 -8.9% |
| 2009 | -- | $32,050 -17.4% |
| 2008 | -- | $38,800 +12.5% |
| 2007 | -- | $34,500 +65.5% |
| 2006 | -- | $20,850 |
| 2005 | -- | $20,850 +0.7% |
| 2004 | -- | $20,700 |
| 2003 | -- | $20,700 +135.2% |
| 2002 | -- | $8,800 |
Find assessor info on the county website
Monthly payment
Est. payment
Payment breakdown
Explore the cost of this home by adjusting the details. Changes won't be saved.Climate risks
Neighborhood: Sun Lakes
Nearby schools
Schools provided by the listing agent
- Elementary: Anna Marie Jacobson Elementary School
- Middle: Bogle Junior High School
- High: Hamilton High School
- District: Chandler Unified District #80
Source: ARMLS. This data may not be complete. We recommend contacting the local school district to confirm school assignments for this home.

Similar homes
- $749,0003 bd3 ba3.1k sqft9841 E EMERALD Drive, Sun Lakes, AZ 85248For Sale
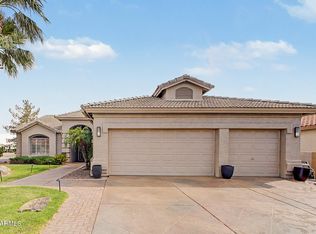 MLS ID #7076526, Charlotte Young, Realty ONE Group. ARMLS
 - $689,9005 bd3 ba2.7k sqft257 E KAIBAB Drive, Chandler, AZ 85249For Sale
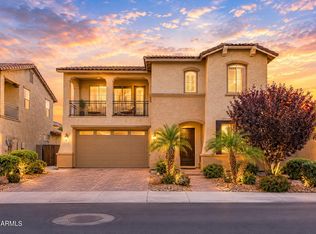 MLS ID #7043573, Jason Ng, Keller Williams Arizona Realty. ARMLS
 - $815,0004 bd3 ba3.4k sqft465 W REDWOOD Drive, Chandler, AZ 85248For Sale
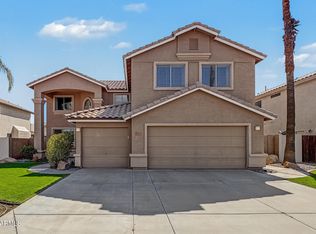 MLS ID #7084871, Beth Rebenstorf, Realty ONE Group. ARMLS
 - $775,0004 bd2 ba2.1k sqft590 W POWELL Way, Chandler, AZ 85248For Sale
 MLS ID #7053690, Mike Mazzucco, My Home Group Real Estate. ARMLS
