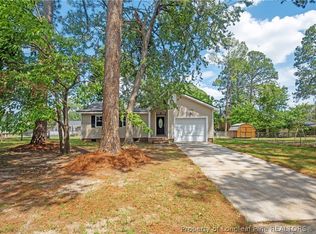
Charming 3-bedroom, 2-bath home with a bright sunroom and attached deck. The updated kitchen features granite countertops and opens to the great room—perfect for entertaining. LVP flooring covers most living areas and carpet in the bedrooms. New HVAC & Water Heater installed in 2024. New Roof 2023/2024.
Low-maintenance brick and vinyl exterior, fenced backyard with a fire pit area, and a covered carport/shelter for extra parking. Convenient to shopping and schools, and about 25 minutes to Fort Bragg. Move-in ready and well maintained—schedule a showing today.
For sale
$230,000
5870 Hunting Ridge Rd, Hope Mills, NC 28348
3beds
1,160sqft
:
Get pre-qualified$1,411/mo
Single Family Residence
Built in 1977
0.31 Acres Lot
$-- Zestimate®
$198/sqft
$-- HOA
What's special
Attached deckBright sunroomGranite countertopsCarpet in the bedroomsUpdated kitchen
- 5 hours |
- 113 |
- 18 |
Zillow last checked:
Listing updated:
Listed by:
STEPHANIE RODRIGUEZ TORRES,
EXP REALTY LLC
Source: LPRMLS,MLS#: 766645 Originating MLS: Longleaf Pine Realtors
Originating MLS: Longleaf Pine RealtorsFacts & features
Interior
Bedrooms & bathrooms
- Bedrooms: 3
- Bathrooms: 2
- Full bathrooms: 2
Heating
- Heat Pump
Cooling
- Central Air, Electric
Appliances
- Included: Microwave, Range, Refrigerator
- Laundry: Washer Hookup, Dryer Hookup, In Garage
Features
- Ceramic Bath, Ceiling Fan(s), Entrance Foyer, Eat-in Kitchen, Granite Counters, Great Room, Primary Downstairs, Open Concept, Tub Shower, Walk-In Closet(s), Sun Room
- Flooring: Carpet, Luxury Vinyl Plank, Tile
- Windows: Insulated Windows
- Basement: Crawl Space
- Has fireplace: No
- Fireplace features: None
Interior area
- Total interior livable area: 1,160 sqft
Property
Parking
- Total spaces: 2
- Parking features: Attached, Detached Carport, Garage
- Attached garage spaces: 1
- Carport spaces: 1
- Covered spaces: 2
Features
- Patio & porch: Stoop
- Exterior features: Fence, Porch
- Fencing: Back Yard
Lot
- Size: 0.31 Acres
- Features: 1/4 to 1/2 Acre Lot
Details
- Parcel number: 0404969623
- Zoning description: R10 - Residential District
- Special conditions: None
Construction
Type & style
- Home type: SingleFamily
- Architectural style: Ranch
- Property subtype: Single Family Residence
Materials
- Brick Veneer, Vinyl Siding
Condition
- Good Condition
- New construction: No
- Year built: 1977
Utilities & green energy
- Sewer: Public Sewer
- Water: Public
Community & HOA
Community
- Security: Smoke Detector(s)
- Subdivision: Rockfish Wd
HOA
- Has HOA: No
Location
- Region: Hope Mills
Financial & listing details
- Price per square foot: $198/sqft
- Tax assessed value: $211,400
- Annual tax amount: $2,688
- Date on market: 7/27/2026
- Listing terms: Cash,Conventional,FHA,VA Loan
- Inclusions: Refrigerator, Washer/Dryer, and Security System
- Exclusions: Mounted TVs
- Ownership: More than a year
Estimated market value
Not available
Estimated sales range
Not available
Not available
Price history
| Date | Event | Price |
|---|---|---|
| 7/27/2026 | Listed for sale | $230,000+15.6%$198/sqft |
Source:  LPRMLS #766645 Report a problem LPRMLS #766645 Report a problem | ||
| 11/16/2022 | Sold | $199,000+1.5%$172/sqft |
Source: LPRMLS #693211 Report a problem | ||
| 10/14/2022 | Pending sale | $196,000$169/sqft |
Source: LPRMLS #693211 Report a problem | ||
| 10/6/2022 | Listed for sale | $196,000+215.3%$169/sqft |
Source: LPRMLS #693211 Report a problem | ||
| 2/4/2004 | Sold | $62,156$54/sqft |
Source: Public Record Report a problem | ||
Public tax history
| Year | Property taxes | Tax assessment |
|---|---|---|
| 2025 | $2,688 +52.1% | $211,400 +126.1% |
| 2024 | $1,768 +6% | $93,500 |
| 2023 | $1,667 +10% | $93,500 +9% |
| 2022 | $1,515 +2.5% | $85,800 |
| 2021 | $1,478 | $85,800 -4.1% |
| 2020 | -- | $89,466 +4.3% |
| 2019 | $1,467 +1.7% | $85,800 |
| 2018 | $1,443 | $85,800 |
| 2017 | $1,443 +2.4% | $85,800 -2.3% |
| 2016 | $1,410 | $87,800 |
| 2015 | $1,410 | $87,800 |
| 2014 | $1,410 +2.6% | $87,800 |
| 2013 | $1,374 +1.8% | $87,800 |
| 2012 | $1,350 | $87,800 |
| 2011 | $1,350 | $87,800 |
| 2010 | -- | $87,800 |
| 2009 | -- | $87,800 +26.9% |
| 2008 | -- | $69,200 |
| 2007 | -- | $69,200 |
| 2006 | -- | $69,200 |
| 2005 | -- | -- |
| 2004 | -- | $72,800 |
| 2003 | -- | $72,800 +5.1% |
| 2002 | -- | $69,273 |
| 2001 | -- | $69,273 |
Find assessor info on the county website
Monthly payment
Est. payment
Payment breakdown
Explore the cost of this home by adjusting the details. Changes won't be saved.Climate risks
Neighborhood: 28348
Nearby schools
GreatSchools rating
- 8/10C Wayne Collier ElementaryGrades: PK-5Distance: 0.9 mi
- 7/10Hope Mills MiddleGrades: 6-8Distance: 1.7 mi
- 3/10South View HighGrades: 9-12Distance: 2.2 mi
Schools provided by the listing agent
- Middle: Hope Mills Middle School
- High: South View Senior High
Source: LPRMLS. This data may not be complete. We recommend contacting the local school district to confirm school assignments for this home.
- $195,0002 bd2 ba1k sqft5866 Hunting Ridge Rd, Hope Mills, NC 28348Sold
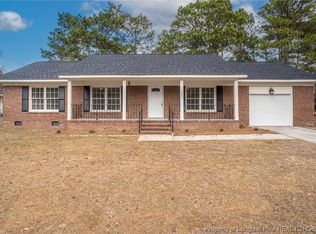
- $210,9003 bd1 ba1.7k sqft5874 Hunting Ridge Rd, Hope Mills, NC 28348Off Market
- $215,0003 bd2 ba1.4k sqft5889 Hunting Ridge Rd, Hope Mills, NC 28348Sold
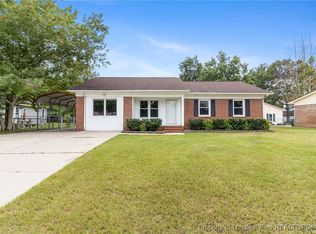
- $156,1003 bd1 ba1.1k sqft5862 Hunting Ridge Rd, Hope Mills, NC 28348Off Market
- $170,6003 bd1 ba1.4k sqft5878 Hunting Ridge Rd, Hope Mills, NC 28348Off Market
- $174,5003 bd2 ba1k sqft5869 Hunting Ridge Rd, Hope Mills, NC 28348Off Market
- $184,7003 bd2 ba1.4k sqft5865 Hunting Ridge Rd, Hope Mills, NC 28348Off Market
- $156,4003 bd1 ba1k sqft5873 Hunting Ridge Rd, Hope Mills, NC 28348Off Market
A local agent can set up tours, give advice and negotiate with sellers.
A local lender can help you make sure your offer is ready when you are.
Similar homes
- $223,0003 bd2 ba1.3k sqft6239 Birchbrook Dr, Hope Mills, NC 28348For Sale By Owner

- $225,0004 bd2 ba1.3k sqft3643 Gloucester Dr, Fayetteville, NC 28348For Sale
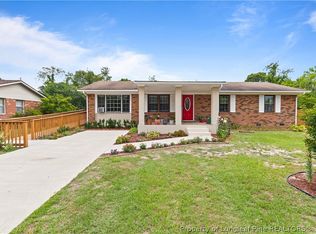 MLS ID #765498, DARK HORSE GROUP POWERED BY LPT REALTY, LPT REALTY LLC. LPRMLS
 - $242,0003 bd2 ba1.4k sqft3720 Souchak Dr, Hope Mills, NC 28348For Sale
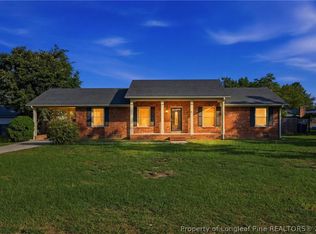 MLS ID #765774, MATTHEW NANCE, EXP REALTY LLC. LPRMLS
 - $198,0003 bd2 ba1k sqft3695 Applegate Rd, Hope Mills, NC 28348For Sale
 MLS ID #766484, ASHLEIGH YARBROUGH, ONNIT REALTY GROUP. LPRMLS
 - $--3 bd-- ba1.6k sqft616 Feature Ct, Hope Mills, NC 28348AuctionAuction.com 2
- $245,0003 bd2 ba1.4k sqft3391 Hawthorne St, Hope Mills, NC 28348For SaleMLS ID #766347, JAMES "ALEX" MCFADYEN, COLDWELL BANKER ADVANTAGE - FAYETTEVILLE. LPRMLS
- $208,0003 bd2 ba1.1k sqft3106 Sommer Dr, Hope Mills, NC 28348For SaleMLS ID #764177, JAMES "ALEX" MCFADYEN, COLDWELL BANKER ADVANTAGE - FAYETTEVILLE. LPRMLS
- $--3 bd2 ba1k sqft6209 Rustic Rdg, Hope Mills, NC 28348AuctionAuction.com 2
- $215,0003 bd2 ba1.1k sqft5332 Blanchette St, Hope Mills, NC 28348For SaleMLS ID #765688, HEATHER EDWARDS, COLDWELL BANKER ADVANTAGE - FAYETTEVILLE. LPRMLS
- $219,0003 bd2 ba1.1k sqft4305 Falls Dr, Hope Mills, NC 28348For SaleMLS ID #763940, KENNETH BAREFOOT, COLDWELL BANKER ADVANTAGE - FAYETTEVILLE. LPRMLS
- $238,0003 bd2 ba1.2k sqft3412 Masters Dr, Hope Mills, NC 28348For Sale
 MLS ID #10178431, Walter Ciucevich. Doorify MLS
 - $220,0003 bd2 ba1.2k sqft3672 Highgate Dr, Hope Mills, NC 28348For SaleMLS ID #765714, WELCOME HOME TEAM POWERED BY KELLER WILLIAMS REALTY, KELLER WILLIAMS REALTY (FAYETTEVILLE). LPRMLS
- $--3 bd2 ba1.5k sqft617 Feature Ct, Hope Mills, NC 28348AuctionAuction.com 2
- $235,0003 bd2 ba1.5k sqft5527 Ballentine St, Hope Mills, NC 28348For SaleMLS ID #763557, JUSTIN HOLLINGSWORTH, EPIQUE REALTY. LPRMLS
- $219,5004 bd2 ba1.3k sqft6300 Bretton Woods Dr, Hope Mills, NC 28348For SaleMLS ID #761689, ANN SHAW, INDEPEDENCE REALTY GROUP. LPRMLS
- $219,0003 bd2 ba1.6k sqft5524 Gilcrest Sands Dr, Hope Mills, NC 28348For Sale By Owner
- $237,0003 bd2 ba1.2k sqft3650 Hanover Drive, Hope Mills, NC 28348For Sale
 MLS ID #100544103, Kelly S Curran, Nexthome In The Pines. Hive MLS
 - $188,0003 bd2 ba1.1k sqft3636 Metric Dr, Hope Mills, NC 28348For SaleMLS ID #766126, JACOB LOCKART, REAL BROKER LLC. LPRMLS
- $210,0003 bd2 ba1k sqft5711 Sagamore Rd, Hope Mills, NC 28348For SaleMLS ID #763749, ANDREW GRIEGO, NORTHGROUP REAL ESTATE. LPRMLS
- $250,0003 bd3 ba1.5k sqft505 Old Warden Way, Hope Mills, NC 28348For SaleMLS ID #10181198, Thomas Ladane Shoupe. Doorify MLS
